Kim Vink / RE/MAX Realty Professionals

86 Walden Crescent SE, House for sale in Walden Calgary , Alberta , T2X 0S9

 MLS® # A2349761

3 bedrooms

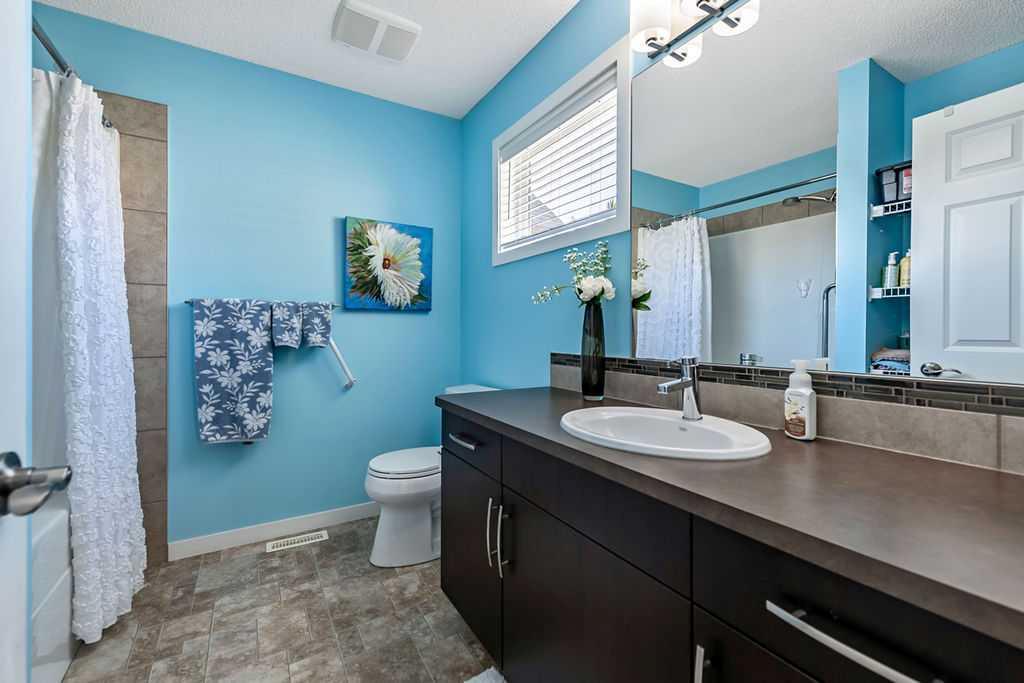
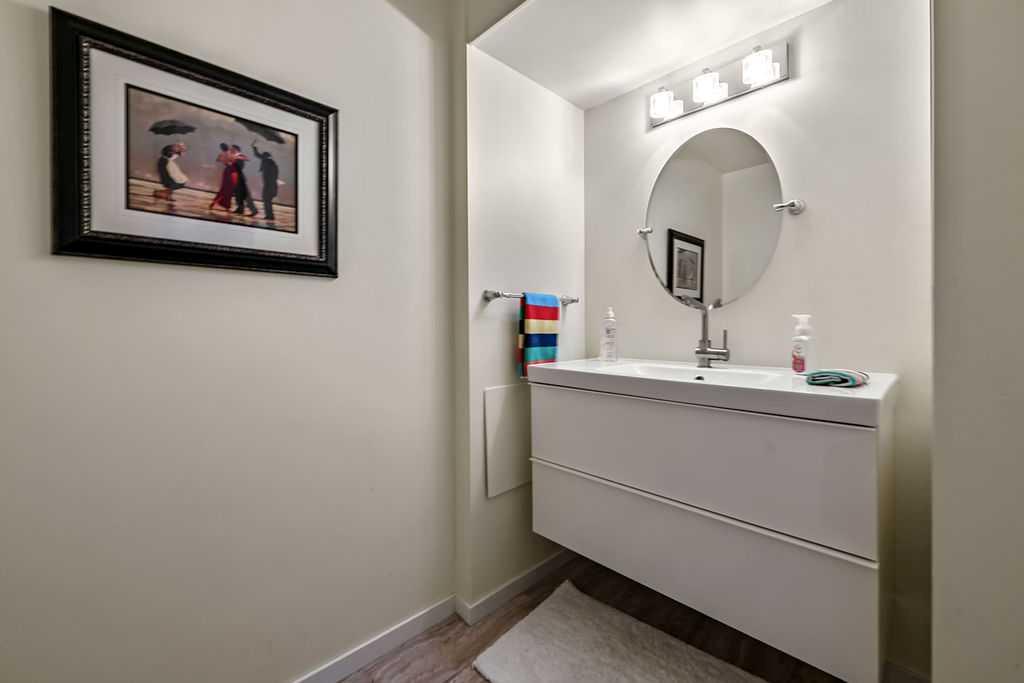
4 bathrooms

1,547 sqft

Sign up to View

Days on Market

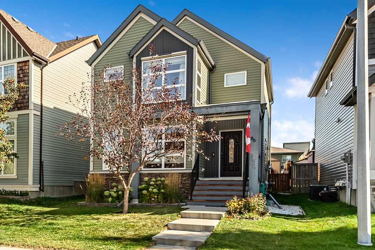
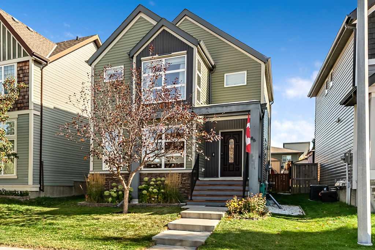
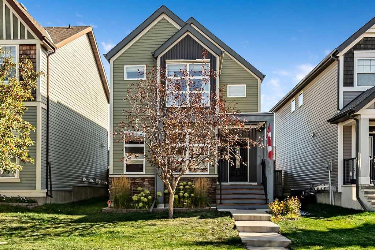
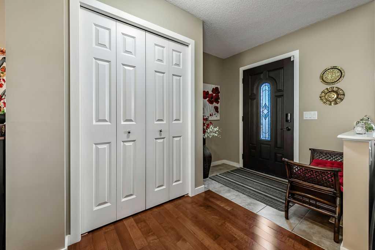
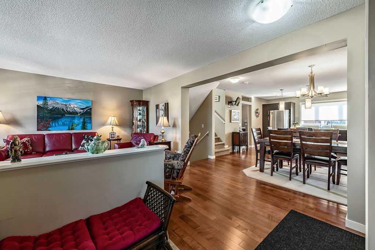
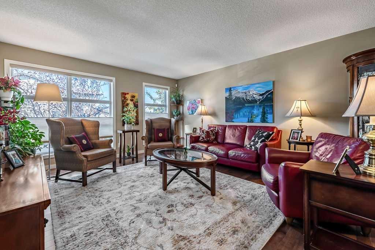
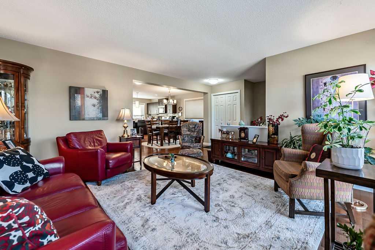
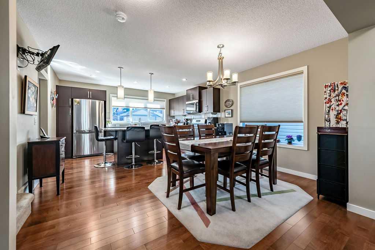
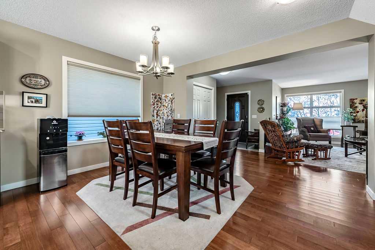
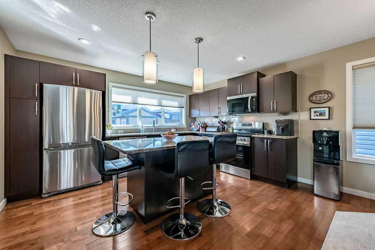
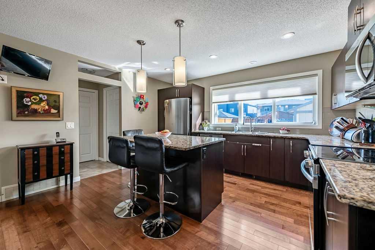
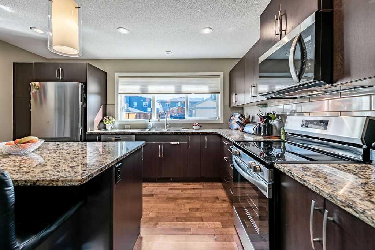
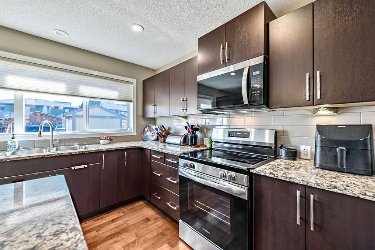
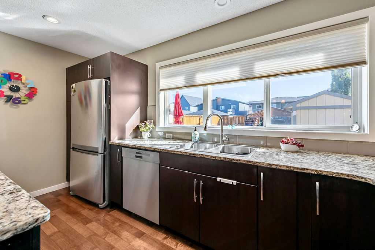
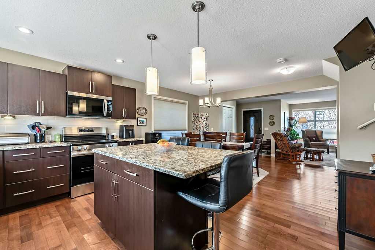
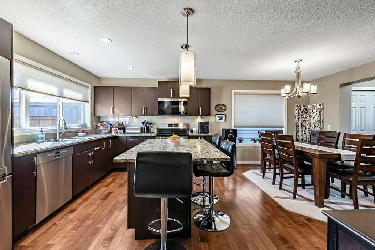
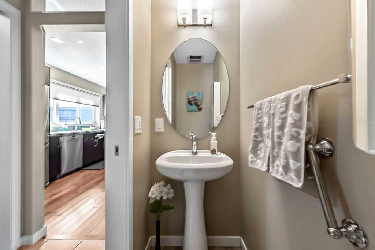
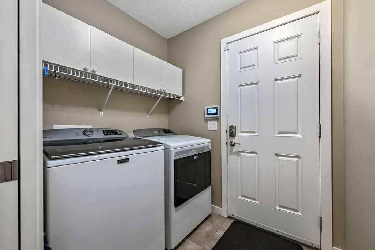
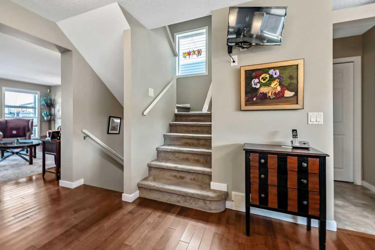
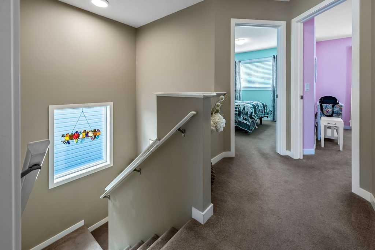
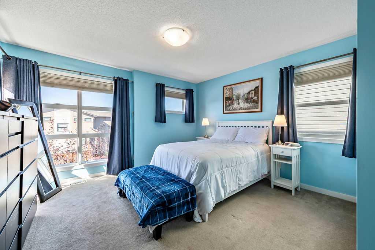
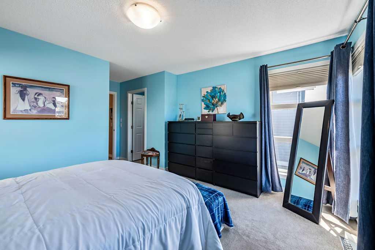
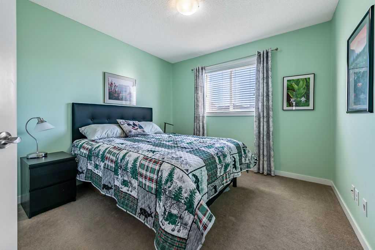
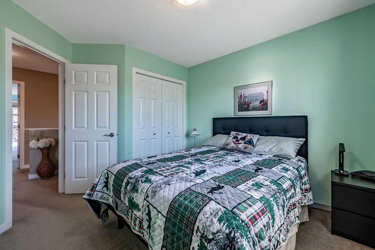
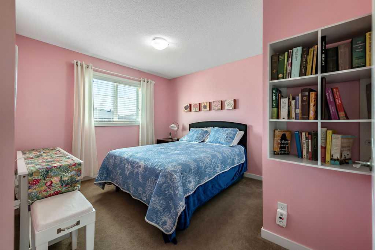
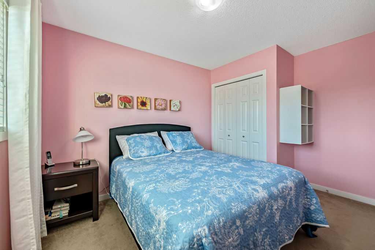
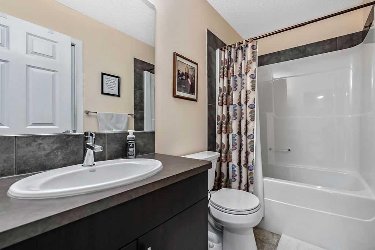
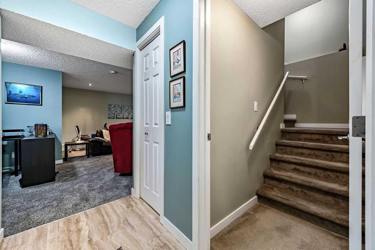
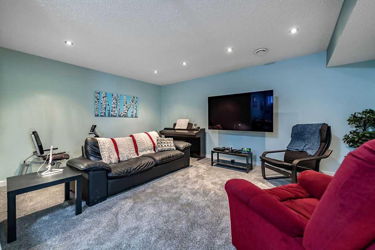
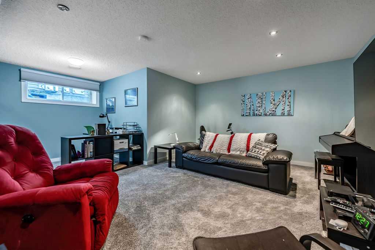
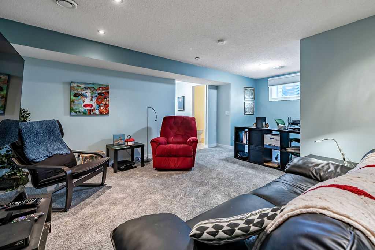
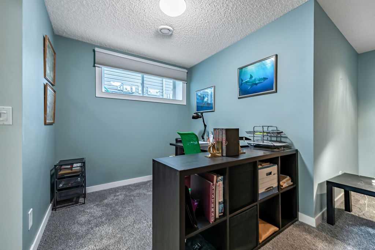
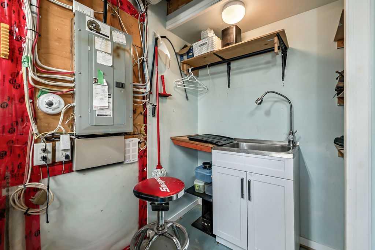
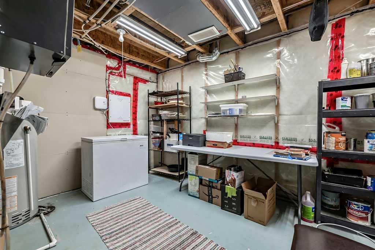
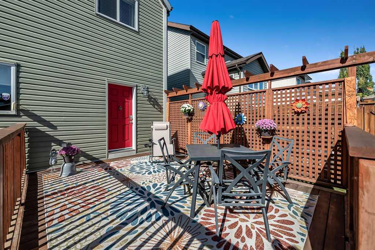
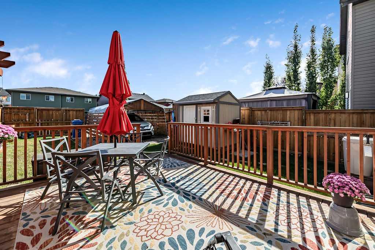
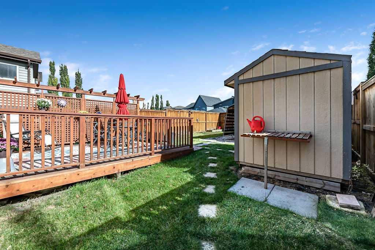
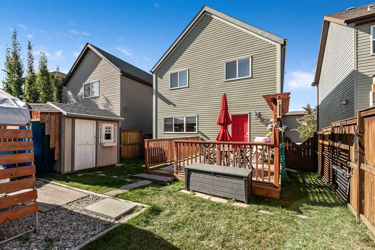
Prepare to fall in love! From the moment you arrive, this sweet home will capture your heart with its incredible curb appeal, beautiful landscaping and extensive stone detailing. Step inside and you will immediately appreciate the warmth and welcoming feel that make this house a home. Beautiful hardwood floors flow throughout the living room, dining room and kitchen, creating a seamless open concept design that is perfect for entertaining family and friends. The kitchen is sure to impress with gorgeous gran...

Read More

Essential Information

  • MLS® #
    A2349761
  • Full Bathrooms
    2
  • Partial Bathrooms
    2
  • Year Built
    2012
  • Property Type
    Detached
  • Property Style
    2 Storey
  • MLS® #
    A2349761
  • Full Bathrooms
    2
  • Partial Bathrooms
    2
  • Year Built
    2012
  • Property Type
    Detached
  • Property Style
    2 Storey
  • MLS® #
    A2349761
  • Full Bathrooms
    2
  • Partial Bathrooms
    2
  • Year Built
    2012
  • Property Type
    Detached
  • Property Style
    2 Storey

Community Information

  • Postal Code
    T2X 0S9
  • Postal Code
    T2X 0S9
  • Postal Code
    T2X 0S9

Services & Amenities

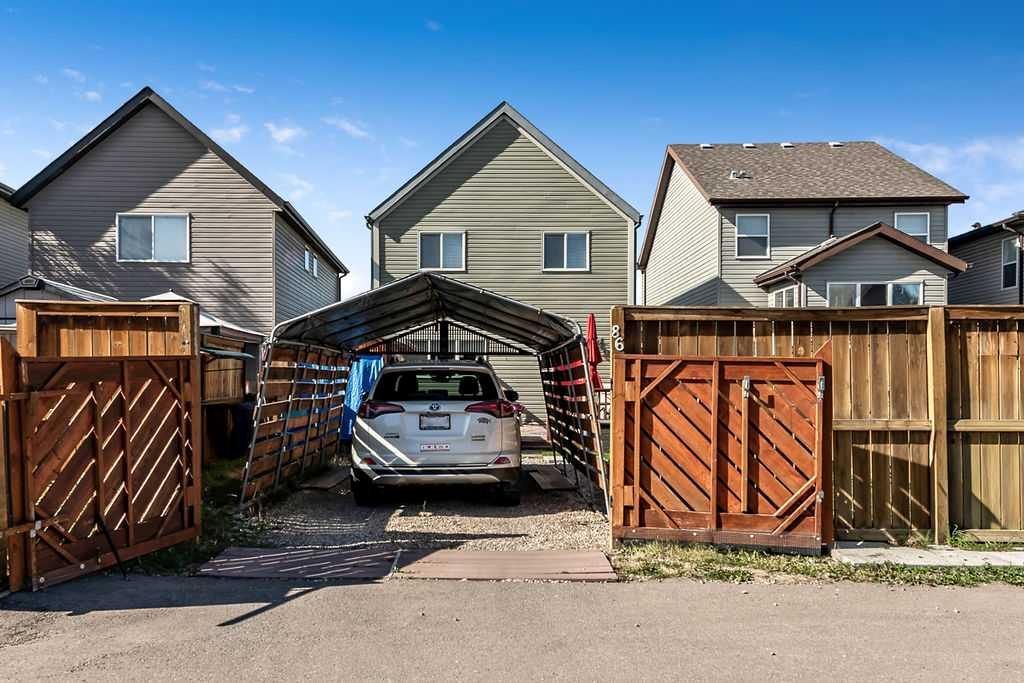
  • Parking
    Alley Access
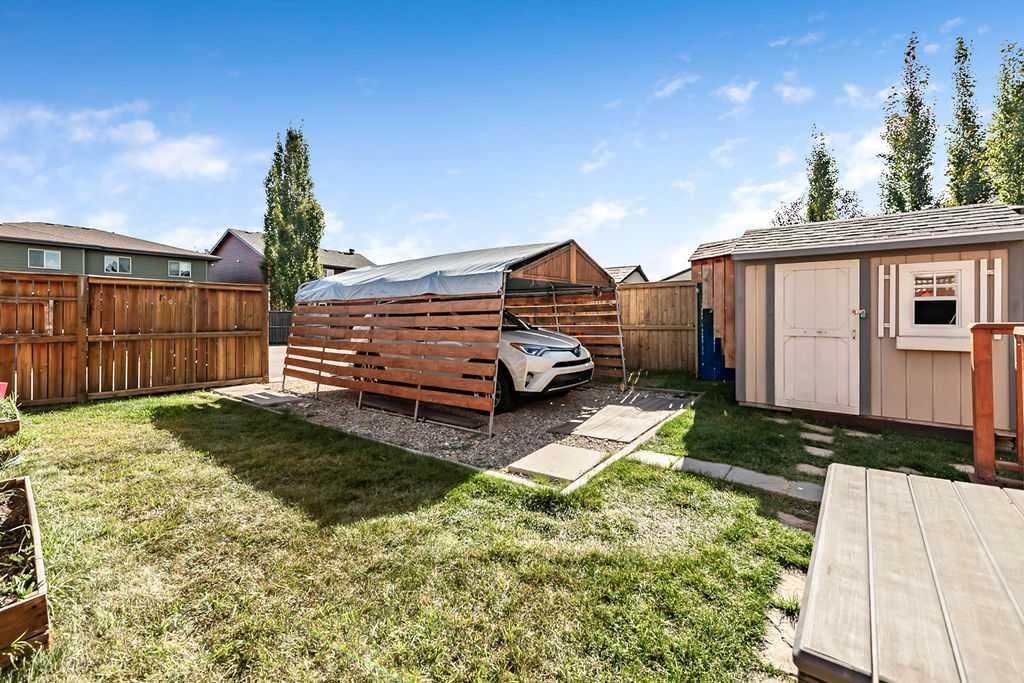
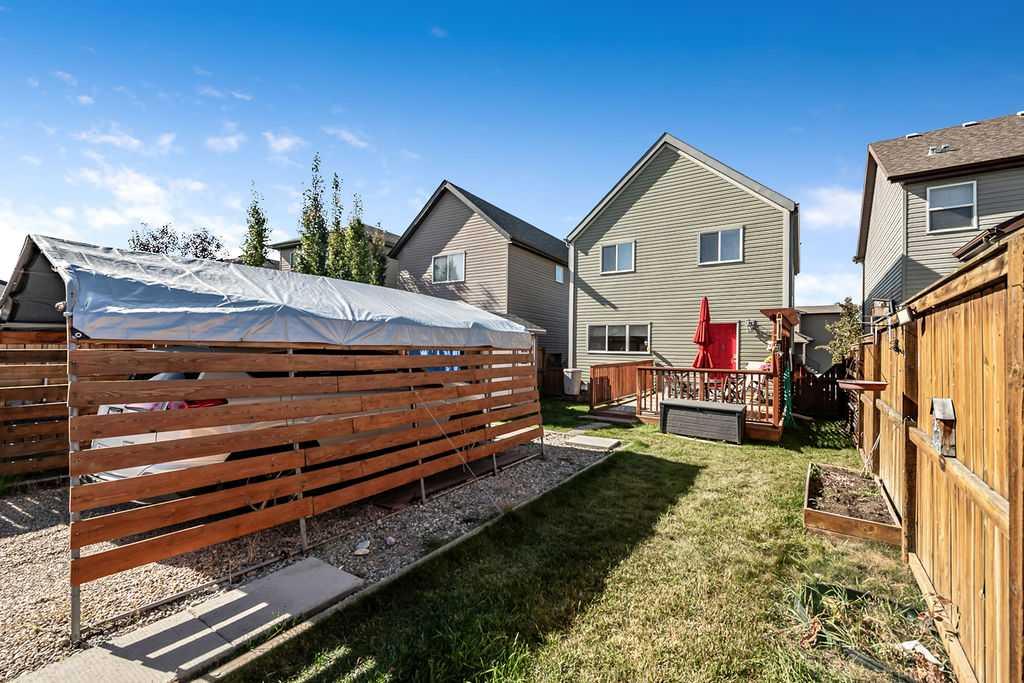
    Carport
    Off Street
  • Parking
    Alley Access, Carport, Off Street
  • Parking
    Alley Access
    Carport
    Off Street

Interior

  • Floor Finish
    Carpet
    Hardwood
    Linoleum
    Tile
  • Heating
    Forced Air
    Natural Gas
  • Interior Feature
    Breakfast Bar
    Granite Counters
    Kitchen Island
    No Animal Home
    No Smoking Home
    Open Floorplan
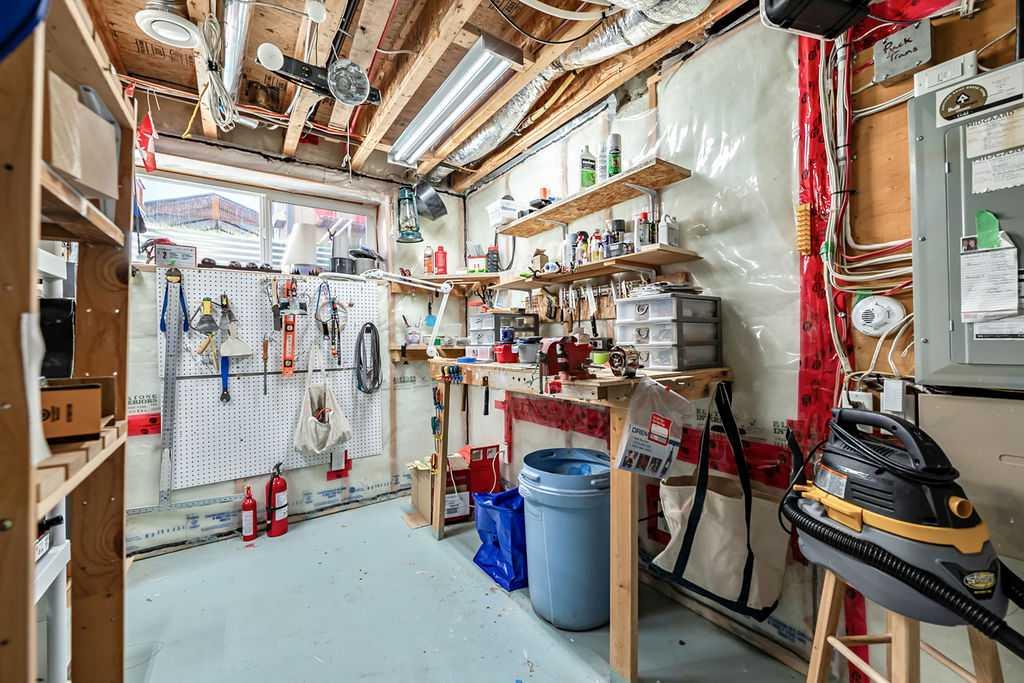
    Storage
    Vinyl Windows
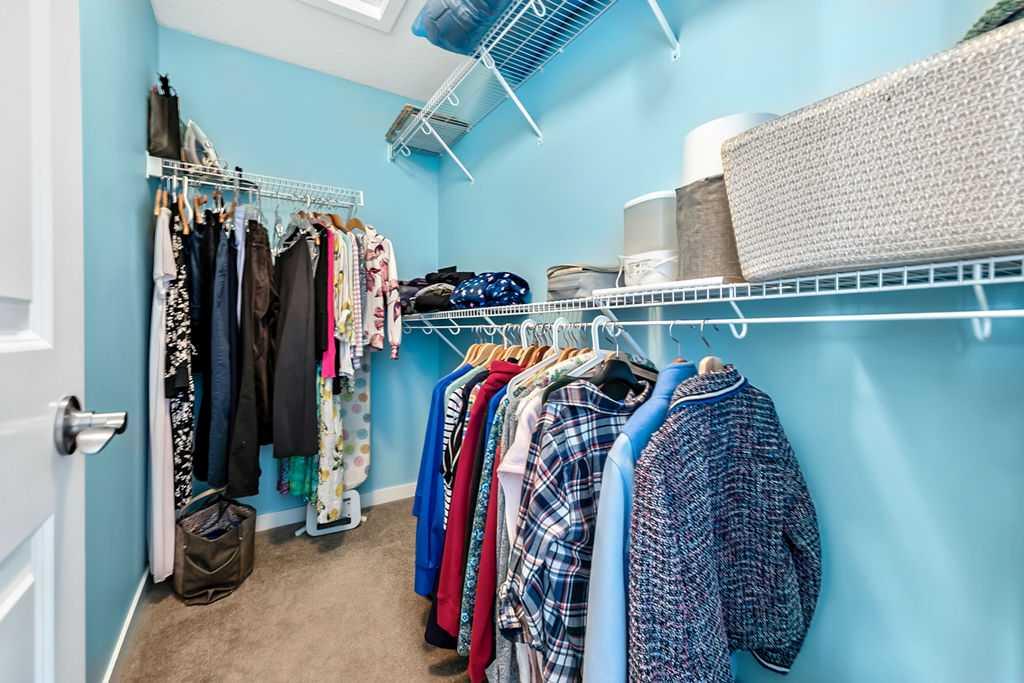
    Walk-In Closet(s)
  • Floor Finish
    Carpet, Hardwood, Linoleum, Tile
  • Heating
    Forced Air, Natural Gas
  • Interior Feature
    Breakfast Bar, Granite Counters, Kitchen Island, No Animal Home, No Smoking Home, Open Floorplan, Storage, Vinyl Windows, Walk-In Closet(s)
  • Floor Finish
    Carpet
    Hardwood
    Linoleum
    Tile
  • Heating
    Forced Air
    Natural Gas
  • Interior Feature
    Breakfast Bar
    Granite Counters
    Kitchen Island
    No Animal Home
    No Smoking Home
    Open Floorplan
    Storage
    Vinyl Windows
    Walk-In Closet(s)

Exterior

  • Lot/Exterior Features
    Private Entrance
    Private Yard
    Rain Barrel/Cistern(s)
  • Roof
    Asphalt Shingle
  • Construction
    Stone
    Vinyl Siding
    Wood Frame
  • Lot/Exterior Features
    Private Entrance, Private Yard, Rain Barrel/Cistern(s)
  • Roof
    Asphalt Shingle
  • Construction
    Stone, Vinyl Siding, Wood Frame
  • Lot/Exterior Features
    Private Entrance
    Private Yard
    Rain Barrel/Cistern(s)
  • Roof
    Asphalt Shingle
  • Construction
    Stone
    Vinyl Siding
    Wood Frame

Additional Details

  • Zoning
    R-G
  • Zoning
    R-G
  • Zoning
    R-G

$549,900

86 Walden Crescent SE

Schedule Tour
Contact Agent

$2505/month
Est. Monthly Payment
$
$
%
Learn More