Kate Pieper / eXp Realty

8509 71 Avenue , House for sale in Signature Falls Grande Prairie , Alberta , T8X 0M4

 MLS® # A2356084

4 bedrooms

4 bathrooms

2,099 sqft

Sign up to View

Days on Market

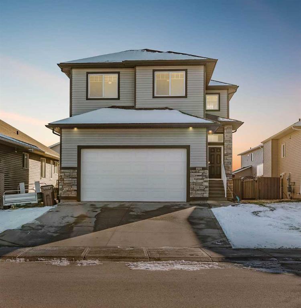
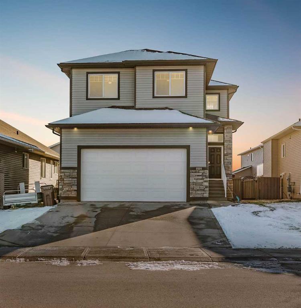
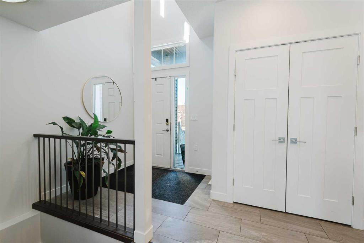
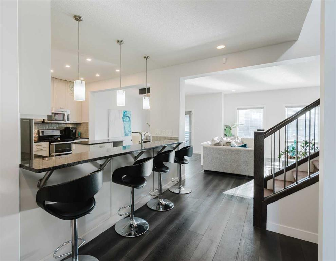
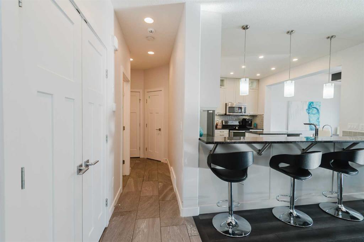
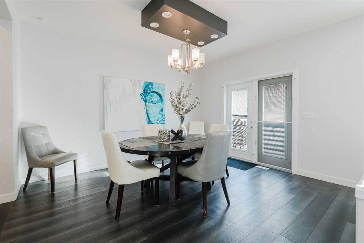
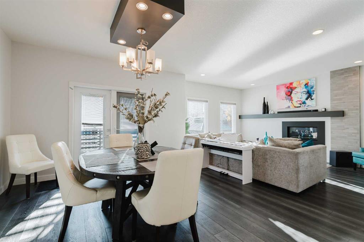
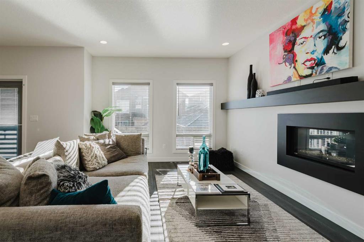
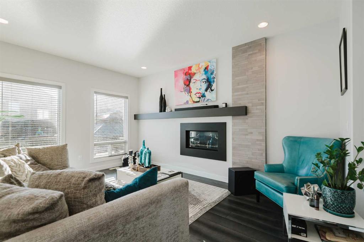
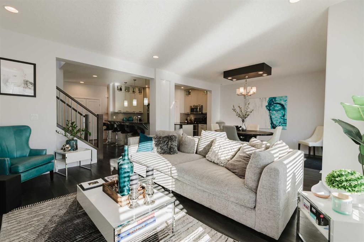
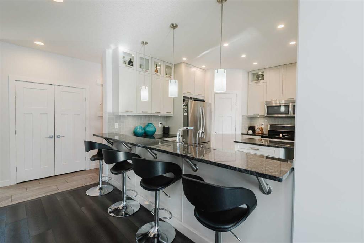
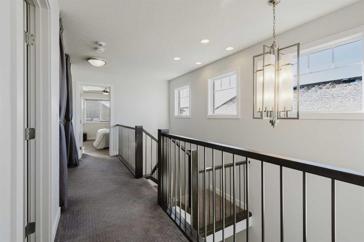
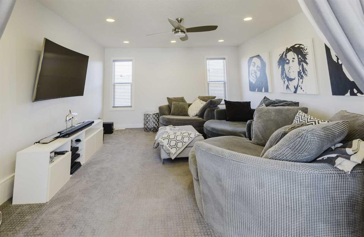
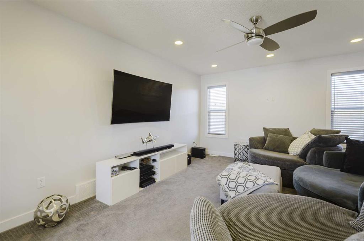
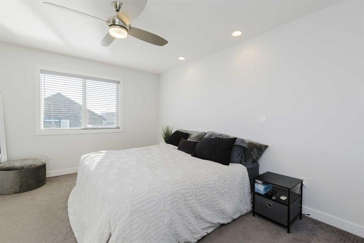
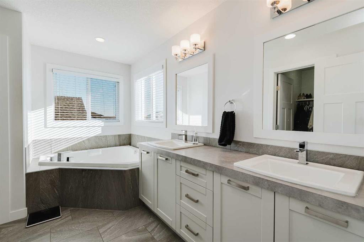
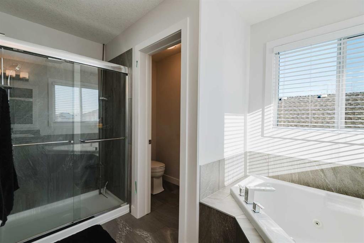
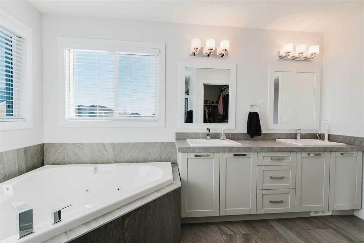
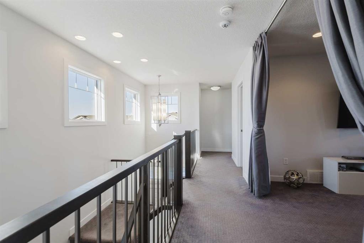
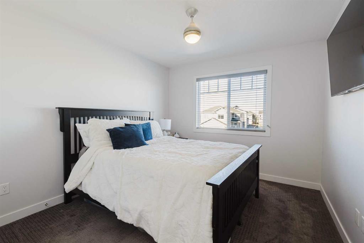
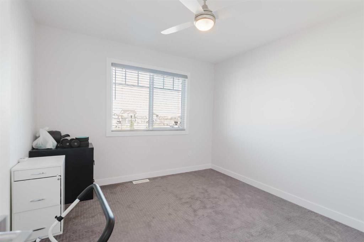
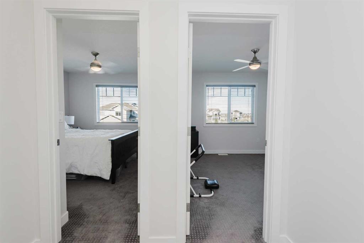
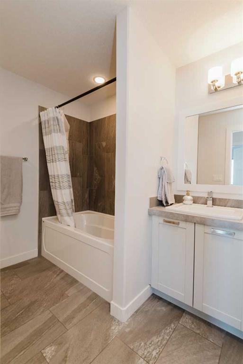
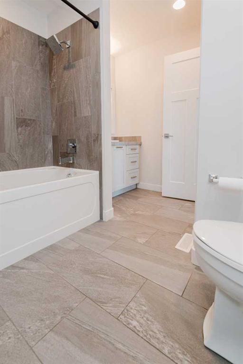
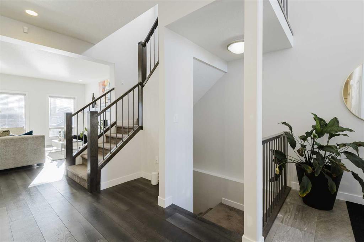
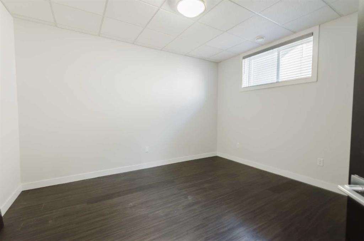
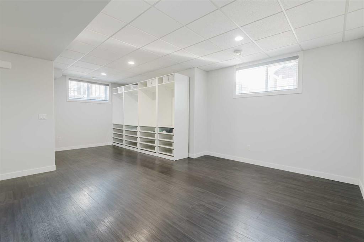
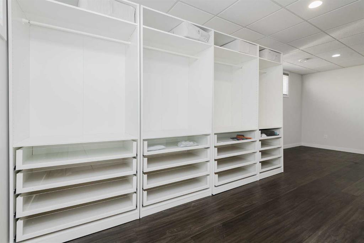
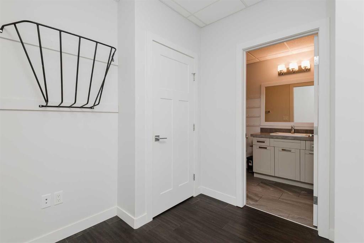
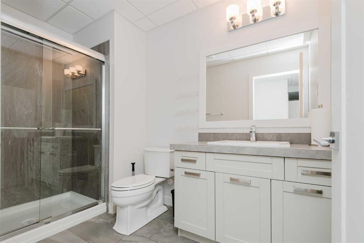
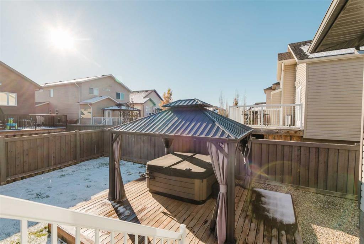
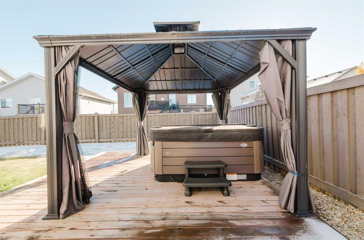
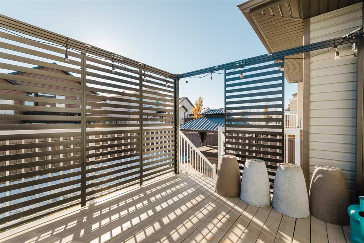
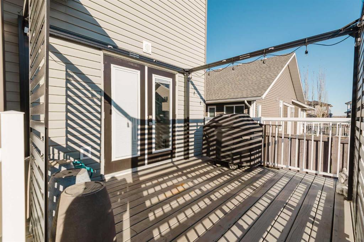
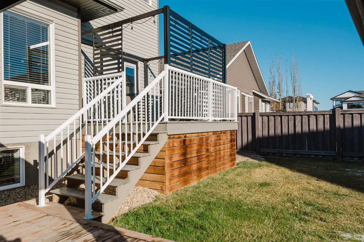
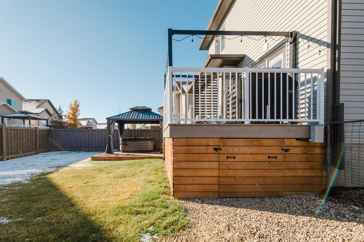
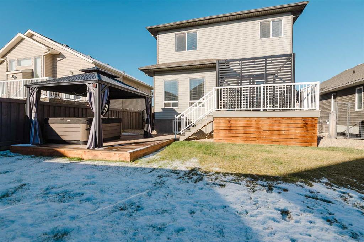
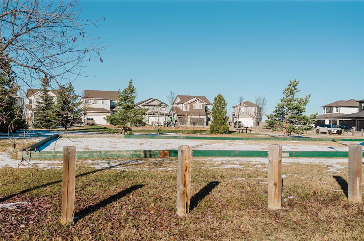
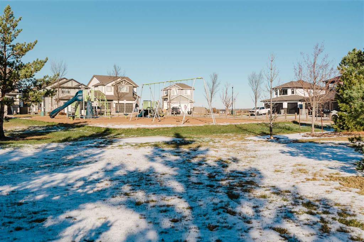
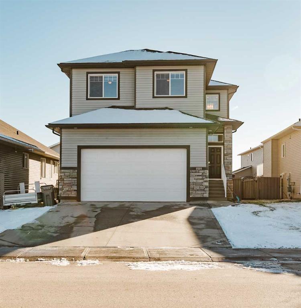
Three living spaces, four bedrooms, three and a half bathrooms and a park right outside your front door. This 2014 two-storey in Signature Falls offers 2,100 square feet above grade plus a builder-finished basement. That’s 2,900 square feet of living space, with room to gather and room to spread out. Drenched in natural light, the open main floor is anchored by a gas fireplace in the living room. At the heart of the home, the kitchen features stone countertops and a walk-through pantry that makes grocery da...

Read More

Essential Information

  • MLS® #
    A2356084
  • Full Bathrooms
    3
  • Partial Bathrooms
    1
  • Year Built
    2014
  • Property Type
    Detached
  • Property Style
    2 Storey
  • MLS® #
    A2356084
  • Full Bathrooms
    3
  • Partial Bathrooms
    1
  • Year Built
    2014
  • Property Type
    Detached
  • Property Style
    2 Storey
  • MLS® #
    A2356084
  • Full Bathrooms
    3
  • Partial Bathrooms
    1
  • Year Built
    2014
  • Property Type
    Detached
  • Property Style
    2 Storey

Community Information

  • Postal Code
    T8X 0M4
  • Postal Code
    T8X 0M4
  • Postal Code
    T8X 0M4

Services & Amenities

  • Parking
    Double Garage Attached
    Garage Door Opener
    Heated Garage
  • Parking
    Double Garage Attached, Garage Door Opener, Heated Garage
  • Parking
    Double Garage Attached
    Garage Door Opener
    Heated Garage

Interior

  • Floor Finish
    Carpet
    Hardwood
    Tile
  • Heating
    Forced Air
    Natural Gas
  • Interior Feature
    Built-in Features
    Ceiling Fan(s)
    High Ceilings
    Jetted Tub
    Kitchen Island
    Pantry
    Stone Counters
    Storage
    Walk-In Closet(s)
  • Floor Finish
    Carpet, Hardwood, Tile
  • Heating
    Forced Air, Natural Gas
  • Interior Feature
    Built-in Features, Ceiling Fan(s), High Ceilings, Jetted Tub, Kitchen Island, Pantry, Stone Counters, Storage, Walk-In Closet(s)
  • Floor Finish
    Carpet
    Hardwood
    Tile
  • Heating
    Forced Air
    Natural Gas
  • Interior Feature
    Built-in Features
    Ceiling Fan(s)
    High Ceilings
    Jetted Tub
    Kitchen Island
    Pantry
    Stone Counters
    Storage
    Walk-In Closet(s)

Exterior

  • Lot/Exterior Features
    Playground
  • Roof
    Asphalt Shingle
  • Construction
    Mixed
  • Lot/Exterior Features
    Playground
  • Roof
    Asphalt Shingle
  • Construction
    Mixed
  • Lot/Exterior Features
    Playground
  • Roof
    Asphalt Shingle
  • Construction
    Mixed

Additional Details

  • Zoning
    RG
  • Zoning
    RG
  • Zoning
    RG

$620,000

8509 71 Avenue

Schedule Tour
Contact Agent

$2824/month
Est. Monthly Payment
$
$
%
Learn More