Jared Laird / URBAN-REALTY.ca

4811 Montana Drive NW, House for sale in Montgomery Calgary , Alberta , T3B1G3

 MLS® # A2344852

3 bedrooms

4 bathrooms

1,874 sqft

Sign up to View

Days on Market

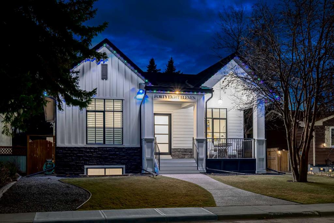
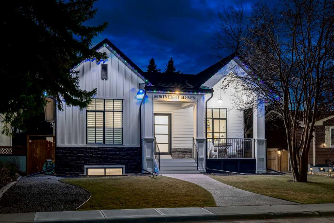
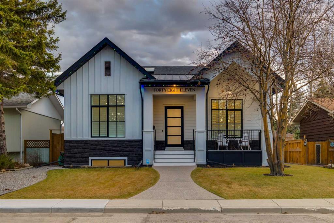
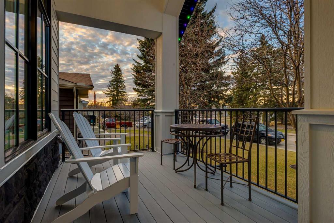
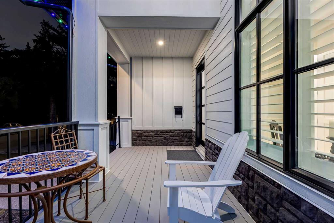
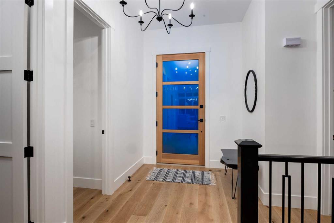
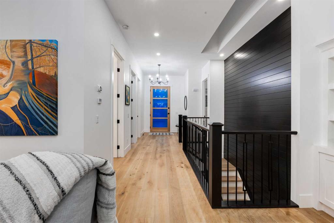
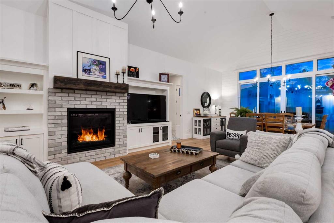
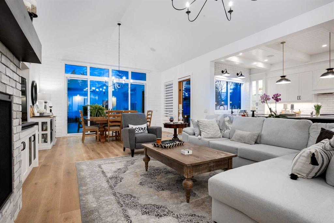
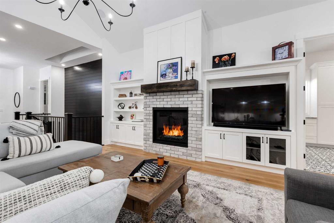
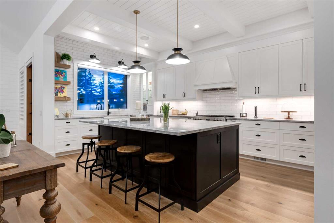
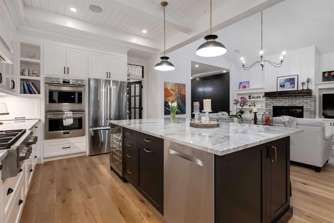
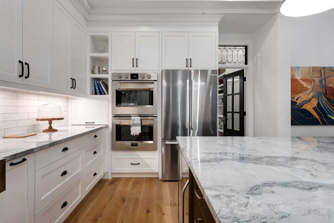
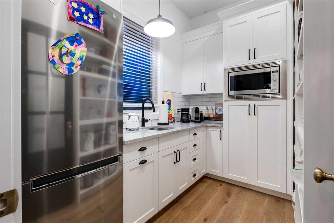
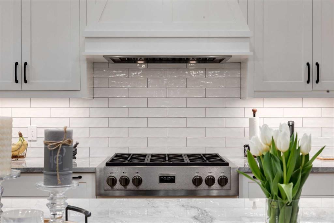
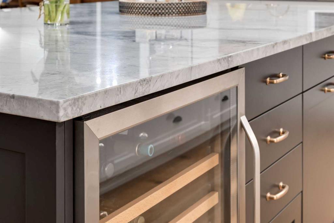
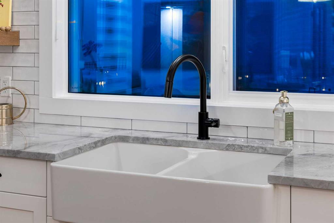
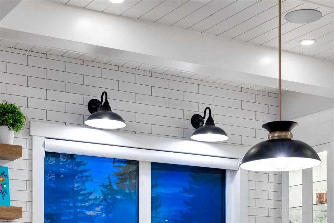
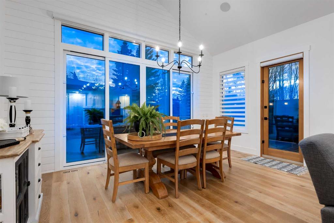
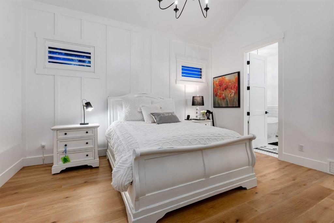
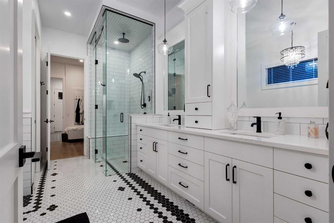
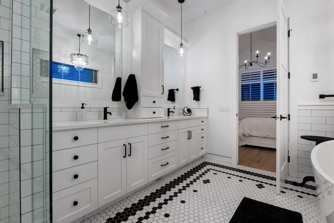
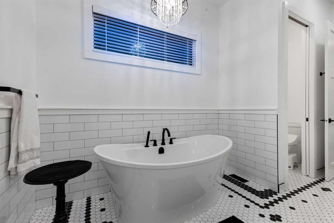
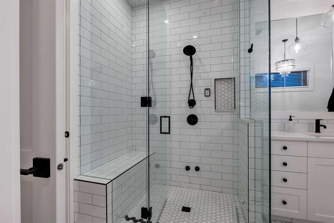
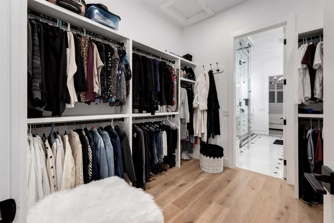
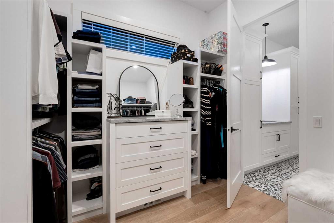
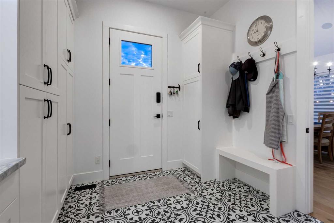
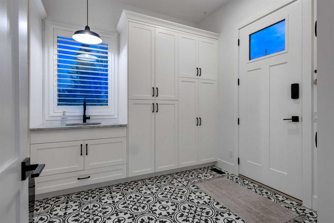
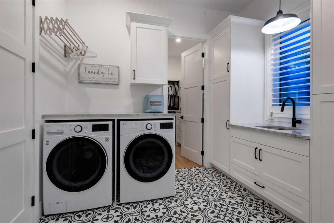
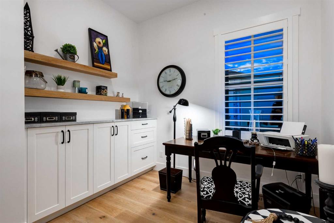
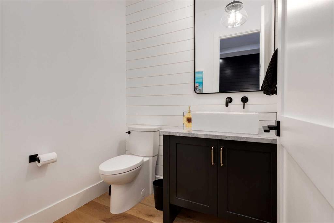
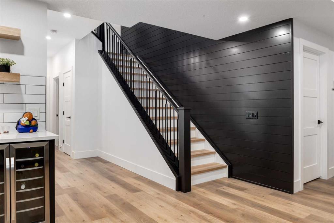
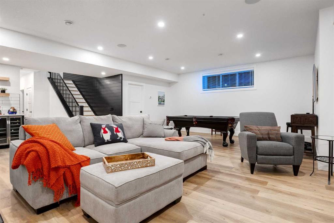
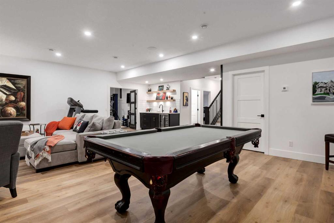
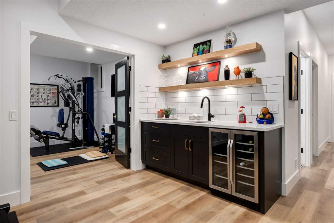
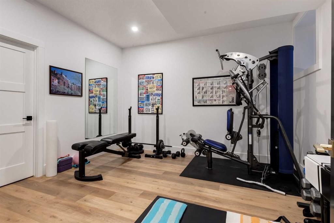
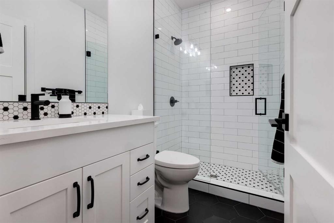
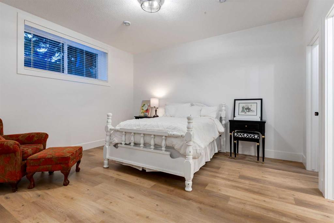
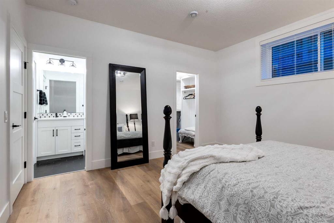
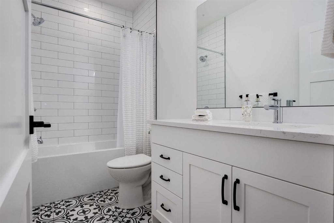
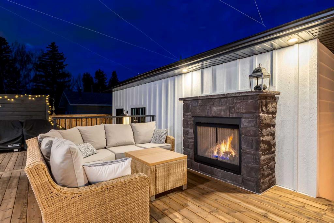
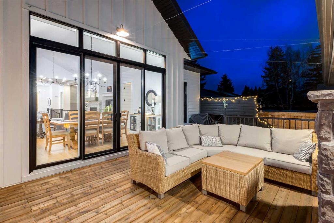
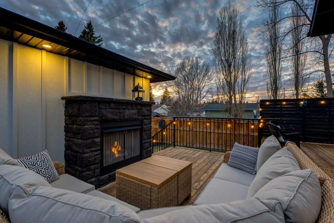
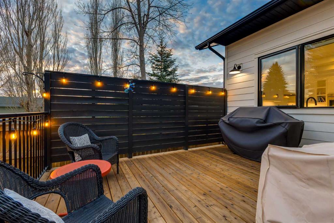
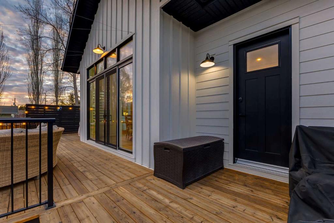
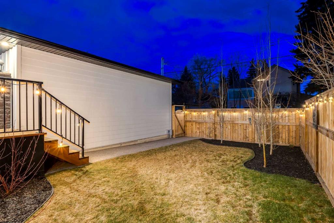
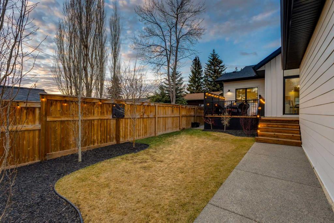
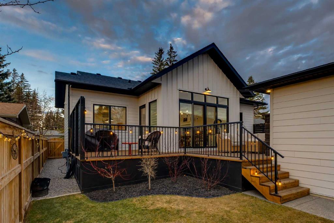
Welcome to 4811 Montana Drive, a rare, custom-built bungalow where every detail has been considered and no expense spared. Offering 3,748 sq ft of fully developed living space across two exceptional levels, this home delivers the kind of quality and design sophistication that simply cannot be replicated. A striking modern farmhouse exterior, board-and-batten and hardie siding, dark stone accents, and a welcoming covered veranda set the tone before you even step inside. The main level unfolds beneath soarin...

Read More

Essential Information

  • MLS® #
    A2344852
  • Full Bathrooms
    3
  • Partial Bathrooms
    1
  • Year Built
    2023
  • Property Type
    Detached
  • Property Style
    Bungalow
  • MLS® #
    A2344852
  • Full Bathrooms
    3
  • Partial Bathrooms
    1
  • Year Built
    2023
  • Property Type
    Detached
  • Property Style
    Bungalow
  • MLS® #
    A2344852
  • Full Bathrooms
    3
  • Partial Bathrooms
    1
  • Year Built
    2023
  • Property Type
    Detached
  • Property Style
    Bungalow

Community Information

  • Postal Code
    T3B1G3
  • Postal Code
    T3B1G3
  • Postal Code
    T3B1G3

Services & Amenities

  • Parking
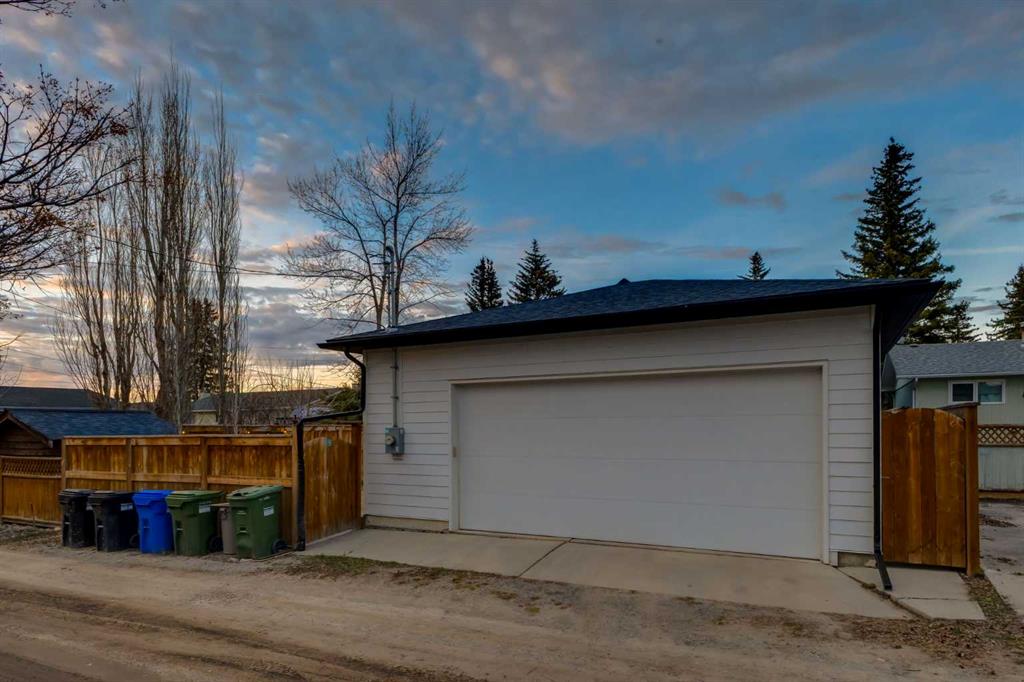
    Double Garage Detached
    Garage Faces Rear
    Secured
    See Remarks
  • Parking
    Double Garage Detached, Garage Faces Rear, Secured, See Remarks
  • Parking
    Double Garage Detached
    Garage Faces Rear
    Secured
    See Remarks

Interior

  • Floor Finish
    Hardwood
  • Heating
    In Floor
    Fireplace(s)
    Forced Air
    Natural Gas
  • Interior Feature
    Bar
    Beamed Ceilings
    Bidet
    Bookcases
    Built-in Features
    Central Vacuum
    Double Vanity
    High Ceilings
    Kitchen Island
    No Animal Home
    No Smoking Home
    Open Floorplan
    Pantry
    Quartz Counters
    See Remarks
    Soaking Tub
    Storage
    Tankless Hot Water
    Walk-In Closet(s)
    Wet Bar
    Wired for Data
    Wired for Sound
  • Floor Finish
    Hardwood
  • Heating
    In Floor, Fireplace(s), Forced Air, Natural Gas
  • Interior Feature
    Bar, Beamed Ceilings, Bidet, Bookcases, Built-in Features, Central Vacuum, Double Vanity, High Ceilings, Kitchen Island, No Animal Home, No Smoking Home, Open Floorplan, Pantry, Quartz Counters, See Remarks, Soaking Tub, Storage, Tankless Hot Water, Walk-In Closet(s), Wet Bar, Wired for Data, Wired for Sound
  • Floor Finish
    Hardwood
  • Heating
    In Floor
    Fireplace(s)
    Forced Air
    Natural Gas
  • Interior Feature
    Bar
    Beamed Ceilings
    Bidet
    Bookcases
    Built-in Features
    Central Vacuum
    Double Vanity
    High Ceilings
    Kitchen Island
    No Animal Home
    No Smoking Home
    Open Floorplan
    Pantry
    Quartz Counters
    See Remarks
    Soaking Tub
    Storage
    Tankless Hot Water
    Walk-In Closet(s)
    Wet Bar
    Wired for Data
    Wired for Sound

Exterior

  • Lot/Exterior Features
    BBQ gas line
    Garden
    Lighting
    Private Entrance
    Private Yard
    Storage
  • Roof
    Asphalt Shingle
    Metal
  • Construction
    Cement Fiber Board
    Composite Siding
    Concrete
    Stone
    Wood Frame
  • Lot/Exterior Features
    BBQ gas line, Garden, Lighting, Private Entrance, Private Yard, Storage
  • Roof
    Asphalt Shingle, Metal
  • Construction
    Cement Fiber Board, Composite Siding, Concrete, Stone, Wood Frame
  • Lot/Exterior Features
    BBQ gas line
    Garden
    Lighting
    Private Entrance
    Private Yard
    Storage
  • Roof
    Asphalt Shingle
    Metal
  • Construction
    Cement Fiber Board
    Composite Siding
    Concrete
    Stone
    Wood Frame

Additional Details

  • Zoning
    RC-1
  • Zoning
    RC-1
  • Zoning
    RC-1

$1,899,999

4811 Montana Drive NW

Schedule Tour
Contact Agent

$8653/month
Est. Monthly Payment
$
$
%
Learn More