Andrew Fewell / First Place Realty

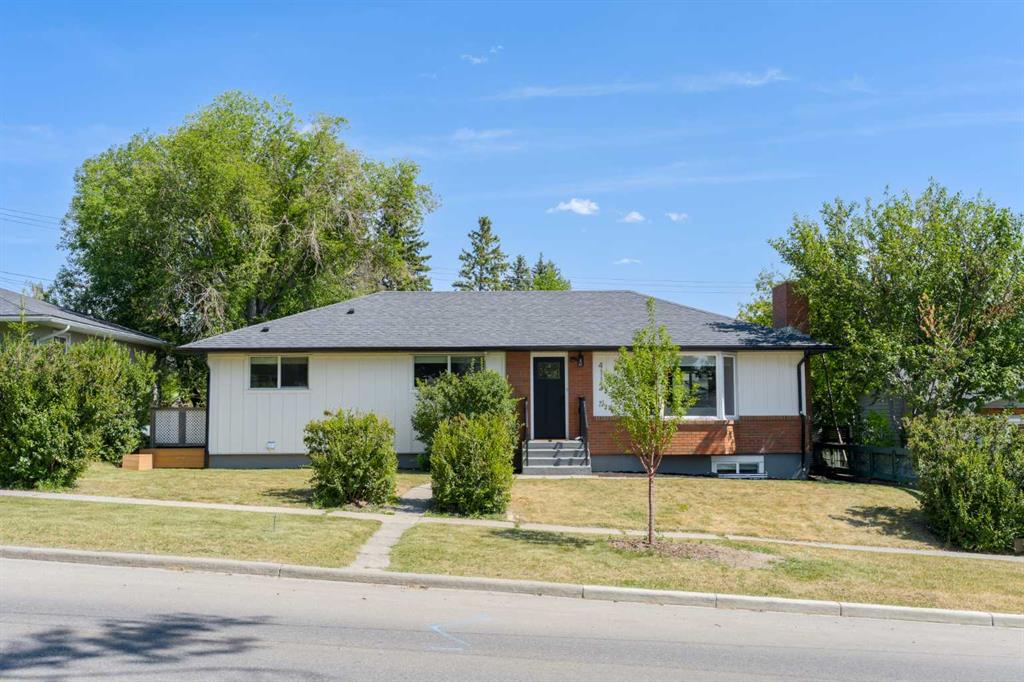
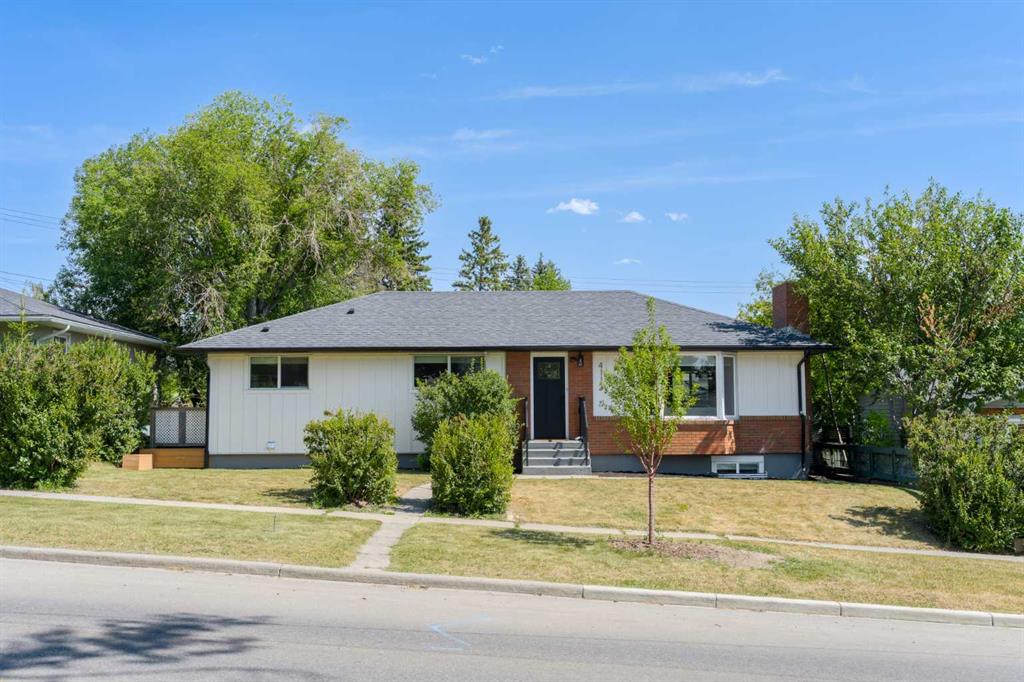
4112 19 Street NW, House for sale in Collingwood Calgary , Alberta , T2L 2B6

 MLS® # A2334776

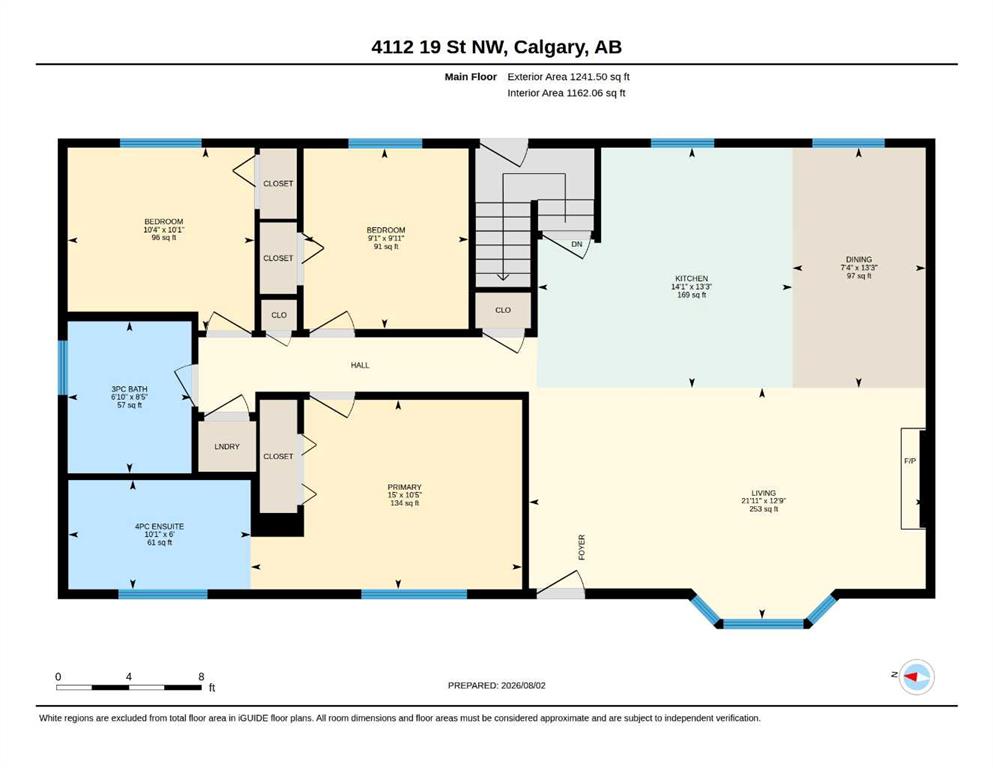
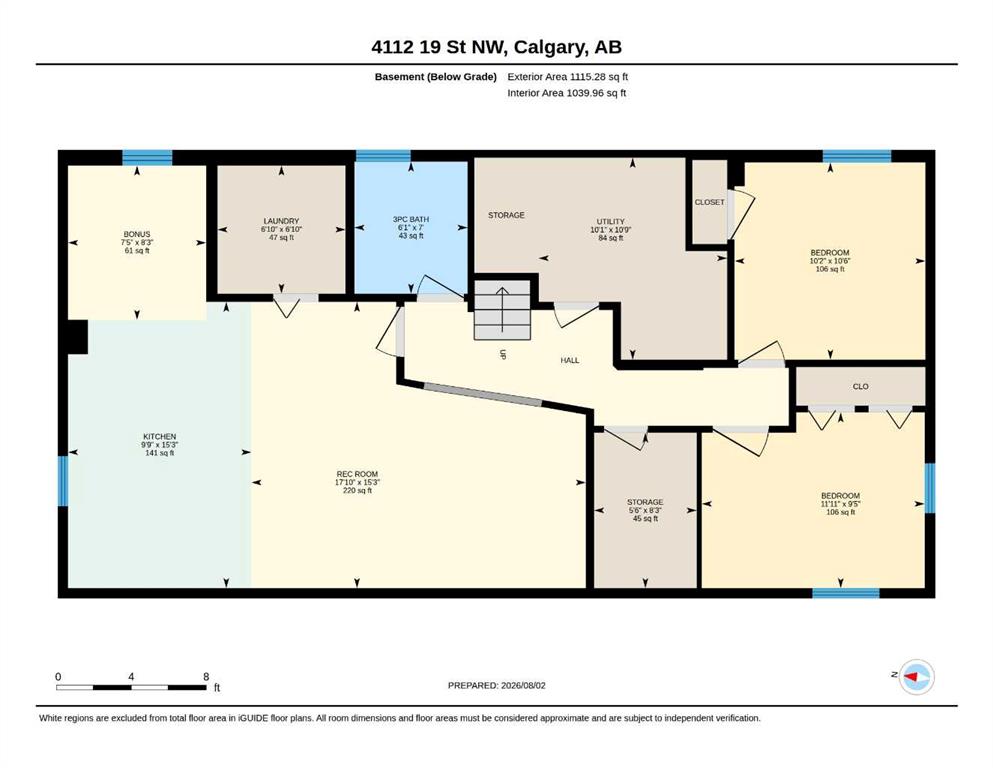
5 bedrooms

3 bathrooms

1,241 sqft

Sign up to View

Days on Market

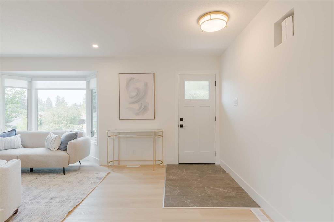
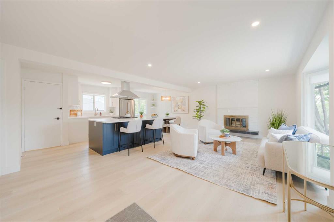
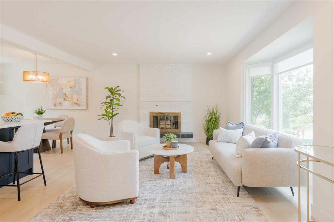
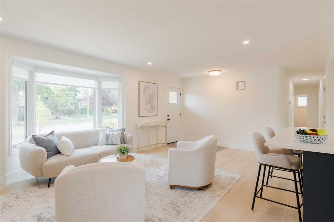
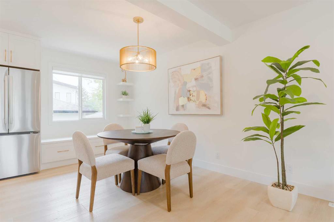
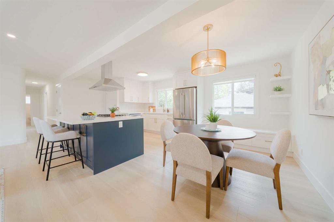
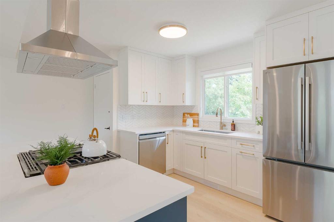
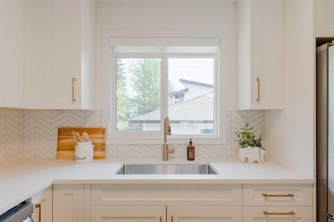
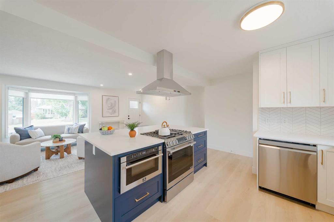
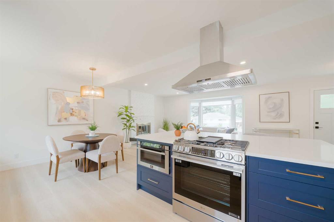
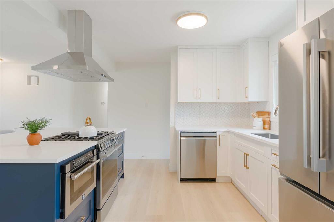
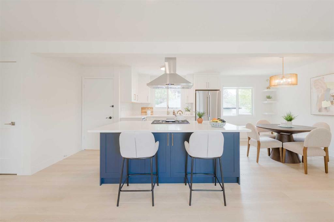
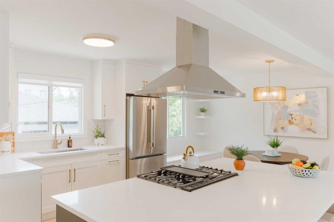
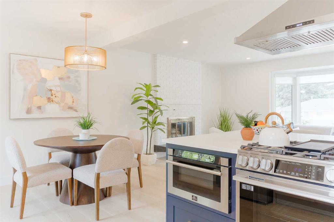
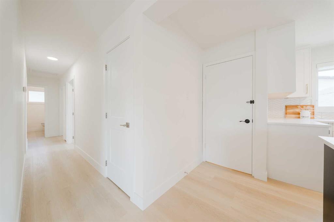
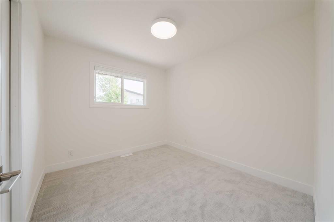
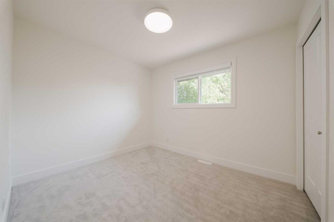
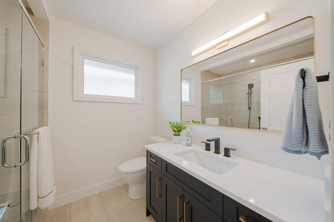
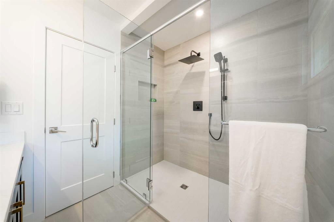
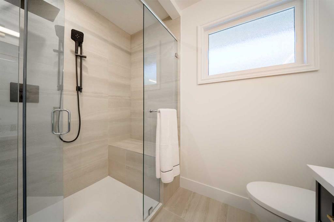
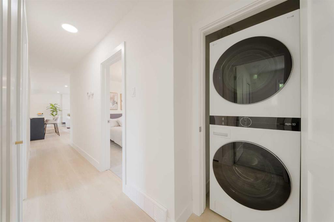
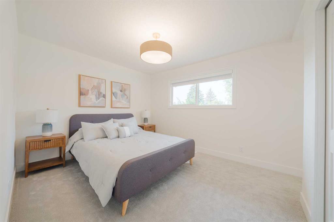
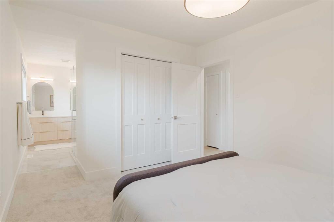
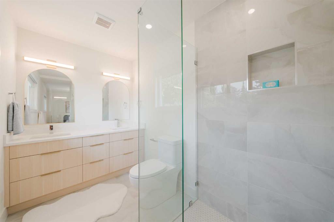
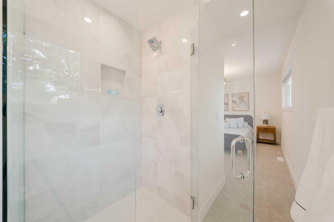
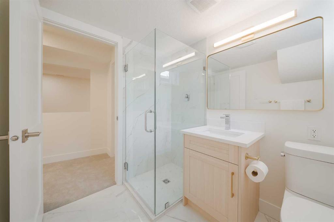
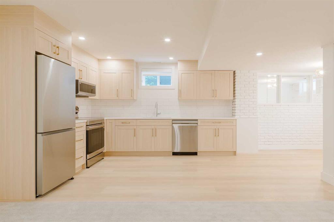
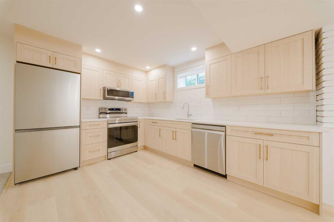
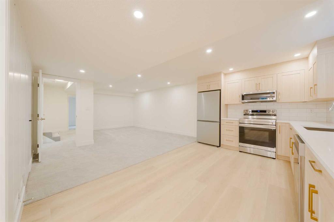
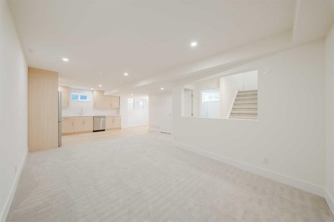
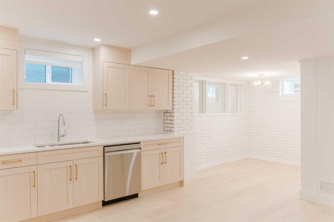
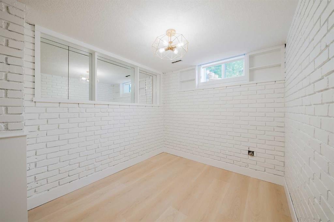
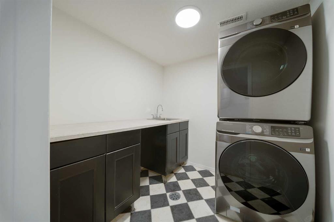
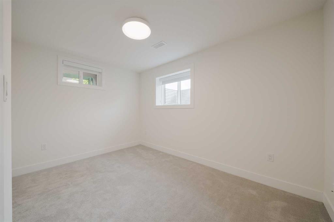
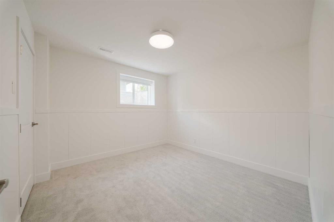
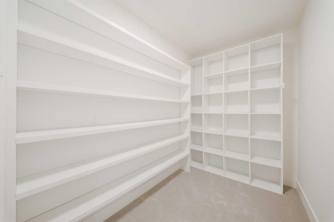
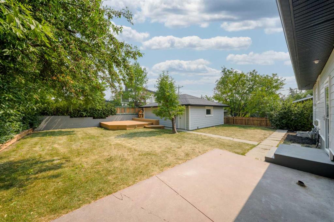
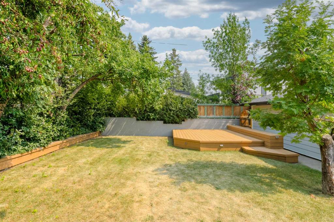
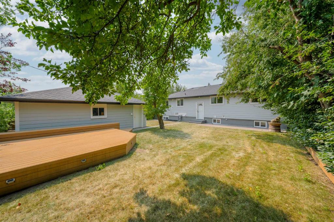
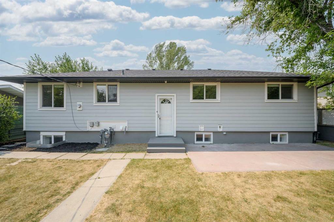
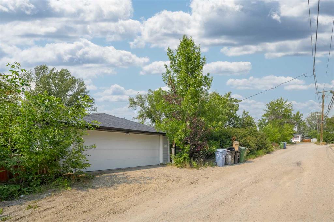
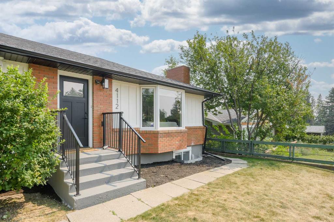
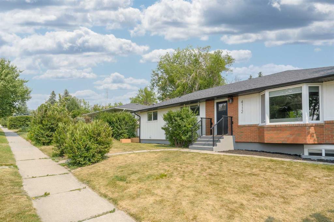
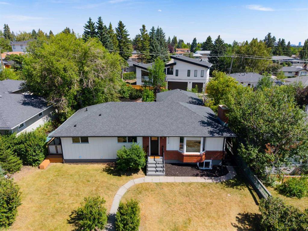
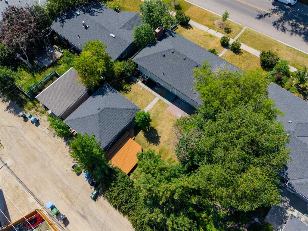
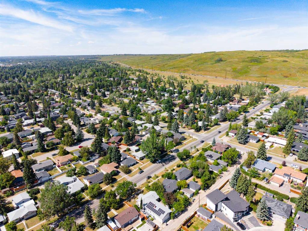
STUNNING FULLY TRANSFORMED COLLINGWOOD RESIDENCE | 5 BEDROOMS | 3 BATHROOMS | R-CG ZONING | 60' x 100' LOT | OVERSIZED DOUBLE DETACHED GARAGE Welcome to 4112 19 Street NW, an exceptional Collingwood residence that has been comprehensively transformed from top to bottom, combining sophisticated design, modern functionality, and an impressive list of upgrades on a rare 60' x 100' lot. The bright, open-concept main floor showcases luxury white oak vinyl flooring, quartz countertops, designer lighting and plu...

Read More

Essential Information

  • MLS® #
    A2334776
  • Full Bathrooms
    3
  • Year Built
    1959
  • Property Type
    Detached
  • Property Style
    Bungalow
  • MLS® #
    A2334776
  • Full Bathrooms
    3
  • Year Built
    1959
  • Property Type
    Detached
  • Property Style
    Bungalow
  • MLS® #
    A2334776
  • Full Bathrooms
    3
  • Year Built
    1959
  • Property Type
    Detached
  • Property Style
    Bungalow

Community Information

  • Postal Code
    T2L 2B6
  • Postal Code
    T2L 2B6
  • Postal Code
    T2L 2B6

Services & Amenities

  • Parking
    Double Garage Detached
  • Parking
    Double Garage Detached
  • Parking
    Double Garage Detached

Interior

  • Floor Finish
    Carpet
    Ceramic Tile
    Vinyl
  • Heating
    Central
    Forced Air
  • Interior Feature
    Central Vacuum
    Double Vanity
    Kitchen Island
    Open Floorplan
    Quartz Counters
    Recessed Lighting
    Separate Entrance
  • Floor Finish
    Carpet, Ceramic Tile, Vinyl
  • Heating
    Central, Forced Air
  • Interior Feature
    Central Vacuum, Double Vanity, Kitchen Island, Open Floorplan, Quartz Counters, Recessed Lighting, Separate Entrance
  • Floor Finish
    Carpet
    Ceramic Tile
    Vinyl
  • Heating
    Central
    Forced Air
  • Interior Feature
    Central Vacuum
    Double Vanity
    Kitchen Island
    Open Floorplan
    Quartz Counters
    Recessed Lighting
    Separate Entrance

Exterior

  • Lot/Exterior Features
    Lighting
    Rain Gutters
  • Roof
    Asphalt Shingle
  • Construction
    Brick
    Cement Fiber Board
    Concrete
  • Lot/Exterior Features
    Lighting, Rain Gutters
  • Roof
    Asphalt Shingle
  • Construction
    Brick, Cement Fiber Board, Concrete
  • Lot/Exterior Features
    Lighting
    Rain Gutters
  • Roof
    Asphalt Shingle
  • Construction
    Brick
    Cement Fiber Board
    Concrete

Additional Details

  • Zoning
    R-CG
  • Zoning
    R-CG
  • Zoning
    R-CG

$1,050,000

4112 19 Street NW

Schedule Tour
Contact Agent

$4782/month
Est. Monthly Payment
$
$
%
Learn More