Fiona Christiaansen / RE/MAX Realty Professionals

41 Aspen Hills Common SW, Townhouse for sale in Aspen Woods Calgary , Alberta , T3H 0R7

 MLS® # A2344609

2 bedrooms

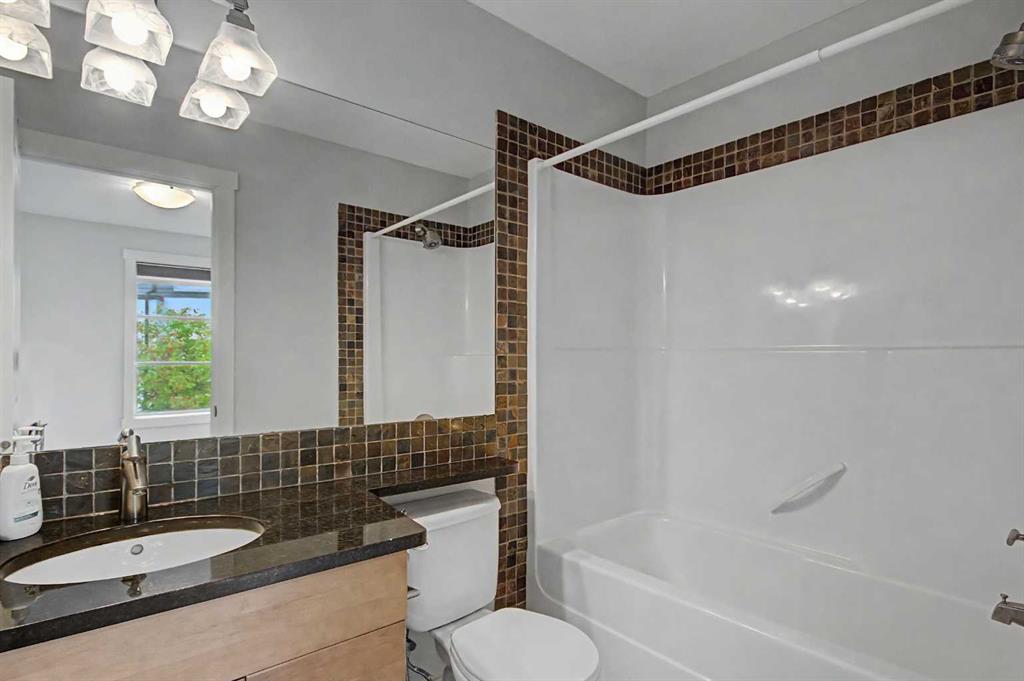
3 bathrooms

1,245 sqft

Sign up to View

Days on Market

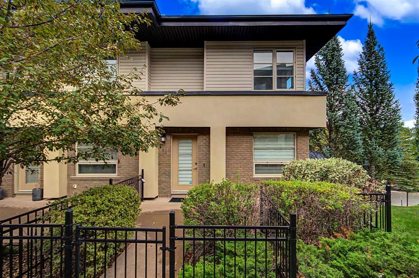
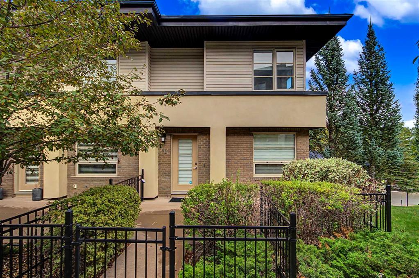
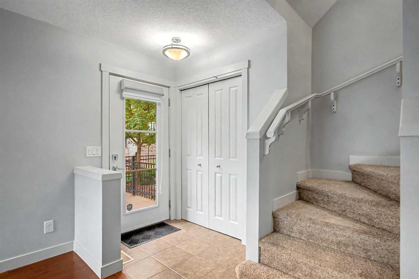
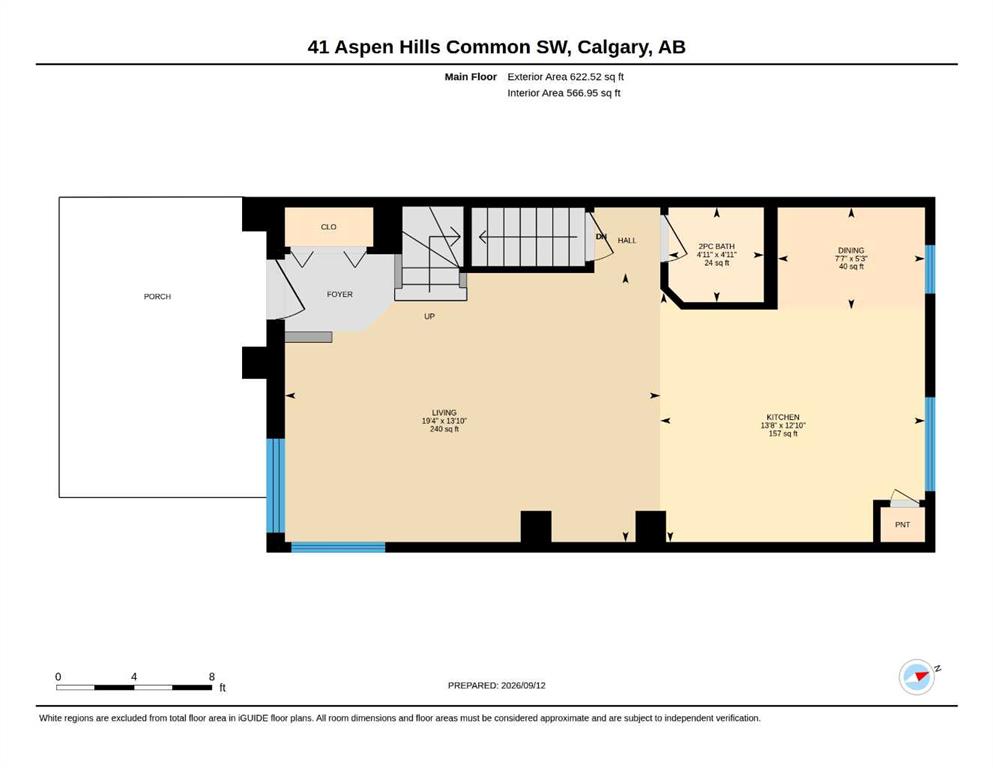
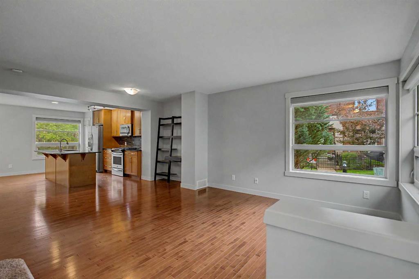
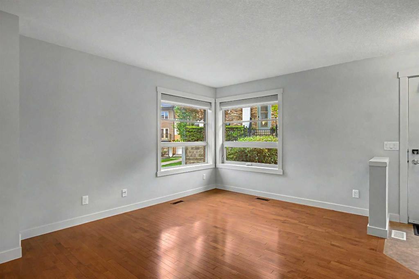
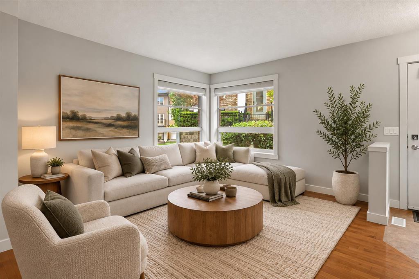
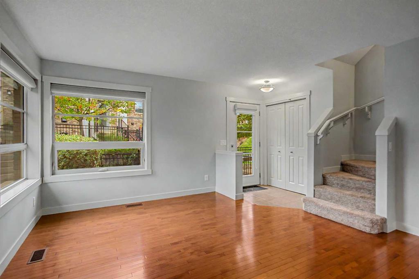
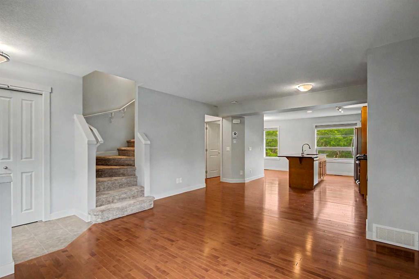
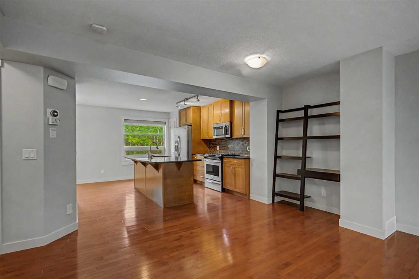
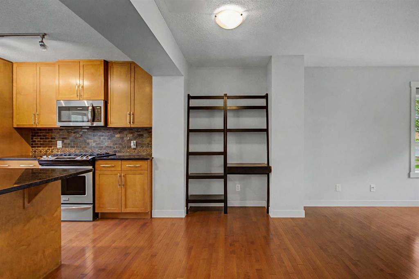
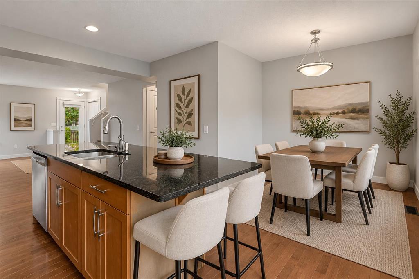
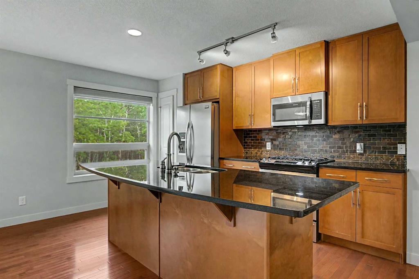
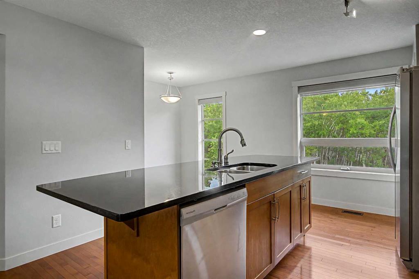
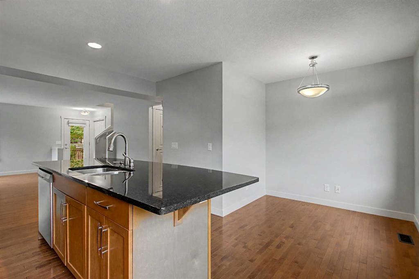
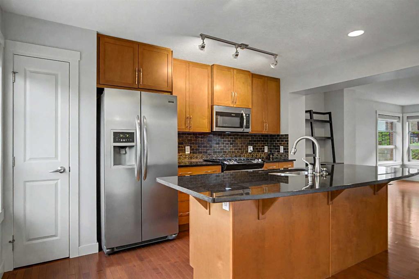
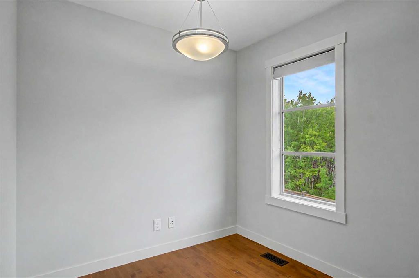
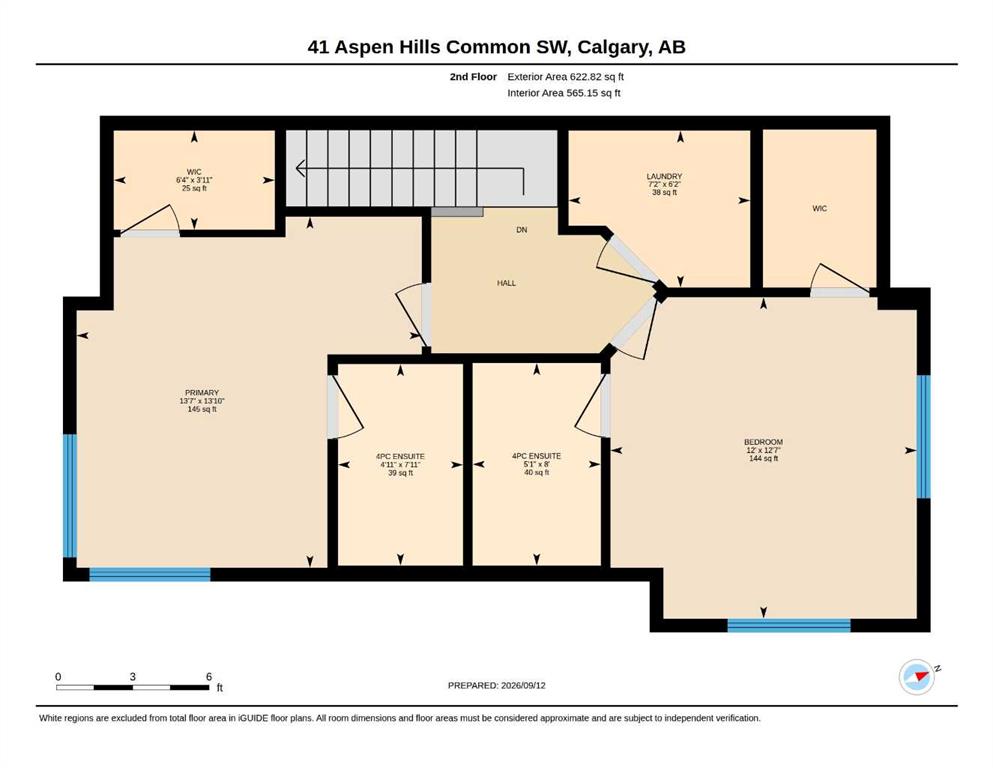
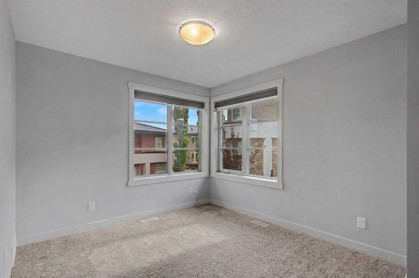
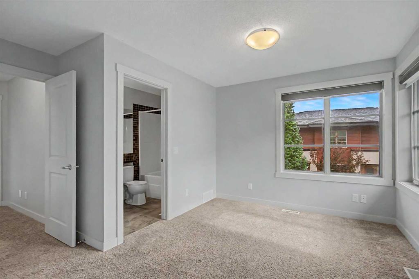
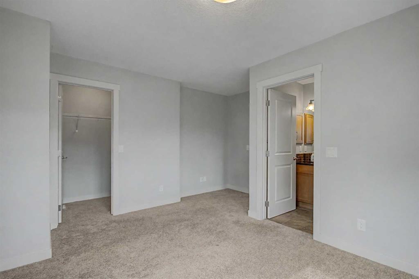
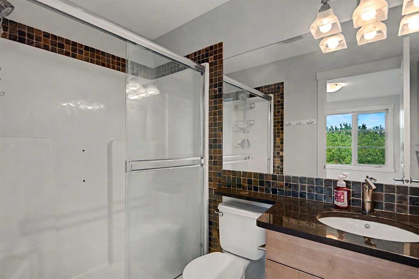
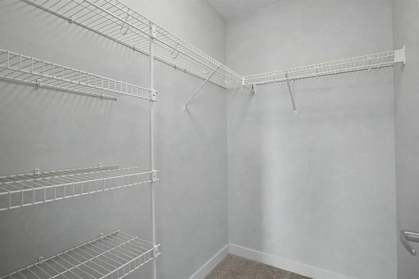
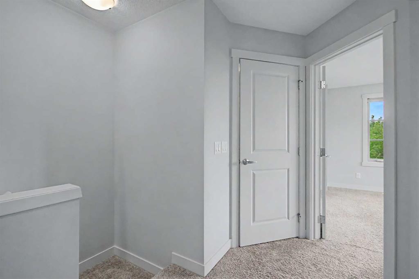
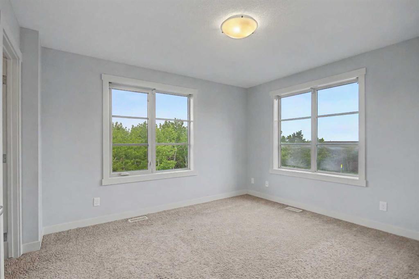
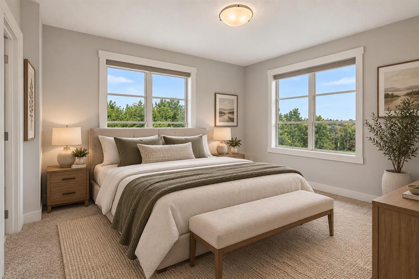
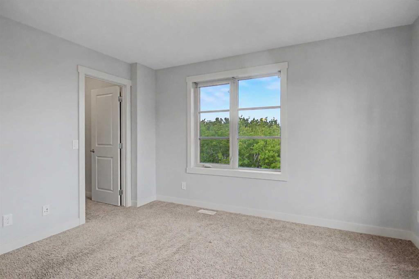
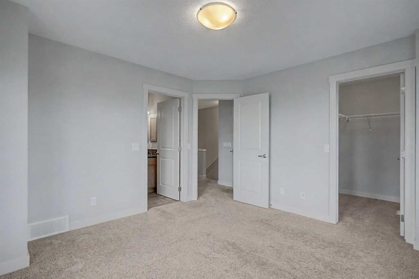
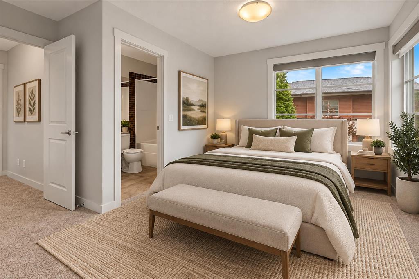
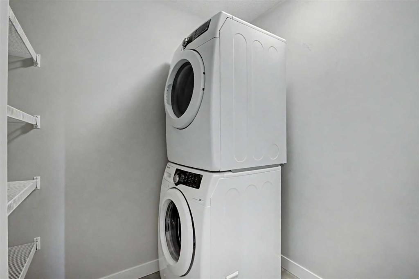
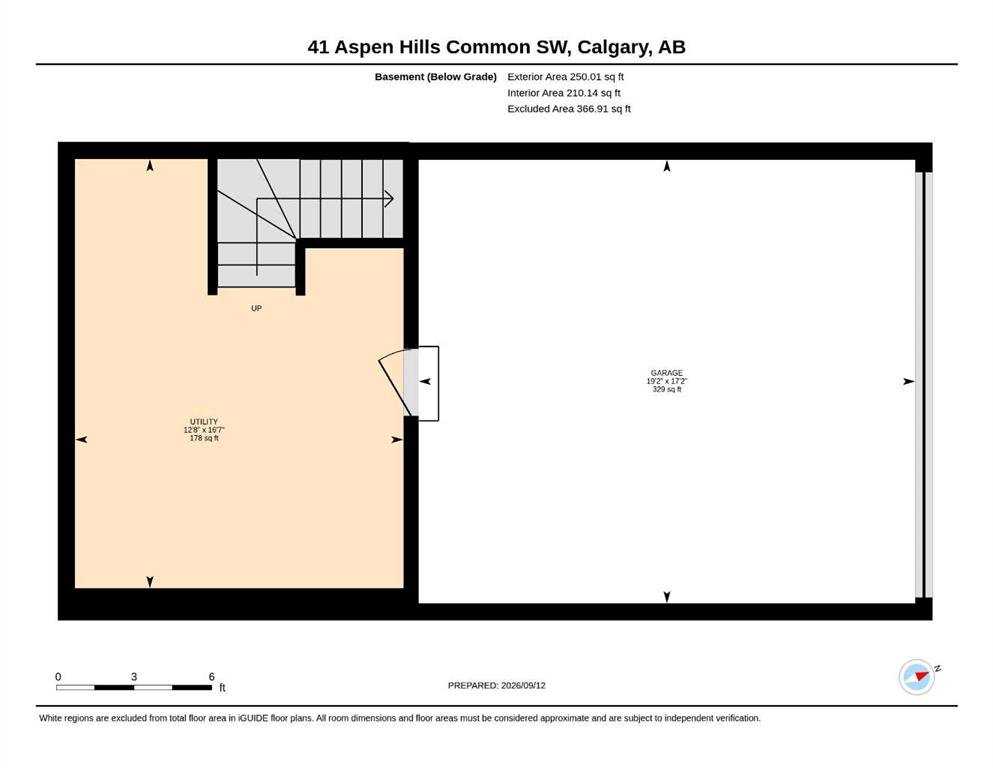
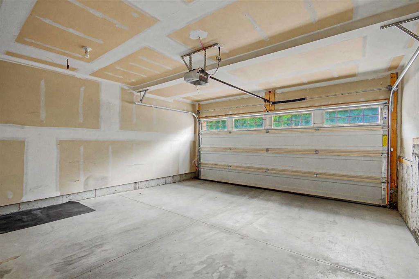
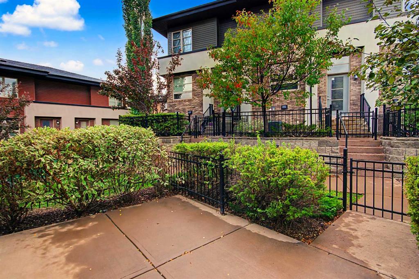
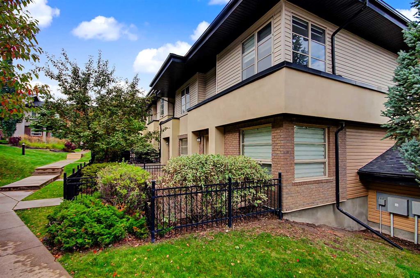
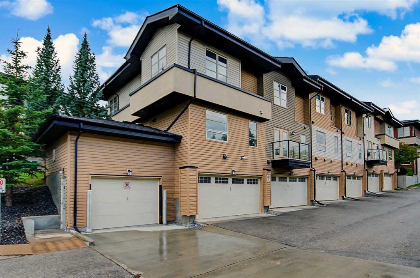
Welcome to this contemporary end-unit townhouse in Mosaic of Aspen Hills, a well maintained complex in the heart of Aspen Woods. This dual-primary-suite residence offers an open, airy floorplan, a double attached garage, and a private front patio overlooking the landscaped courtyard PLUS views of the treed ravine - a practical and tranquil setting. The main level features a bright and spacious living room with maple hardwood in good condition. The kitchen is designed for both everyday function and entertain...

Read More

Essential Information

  • MLS® #
    A2344609
  • Full Bathrooms
    2
  • Partial Bathrooms
    1
  • Year Built
    2010
  • Property Type
    Row/Townhouse
  • Property Style
    2 Storey
  • MLS® #
    A2344609
  • Full Bathrooms
    2
  • Partial Bathrooms
    1
  • Year Built
    2010
  • Property Type
    Row/Townhouse
  • Property Style
    2 Storey
  • MLS® #
    A2344609
  • Full Bathrooms
    2
  • Partial Bathrooms
    1
  • Year Built
    2010
  • Property Type
    Row/Townhouse
  • Property Style
    2 Storey

Community Information

  • Postal Code
    T3H 0R7
  • Postal Code
    T3H 0R7
  • Postal Code
    T3H 0R7

Services & Amenities

  • Parking
    Double Garage Attached
  • Parking
    Double Garage Attached
  • Parking
    Double Garage Attached

Interior

  • Floor Finish
    Carpet
    Hardwood
    Tile
  • Heating
    Forced Air
  • Interior Feature
    Kitchen Island
    Open Floorplan
    Pantry
    See Remarks
    Walk-In Closet(s)
  • Floor Finish
    Carpet, Hardwood, Tile
  • Heating
    Forced Air
  • Interior Feature
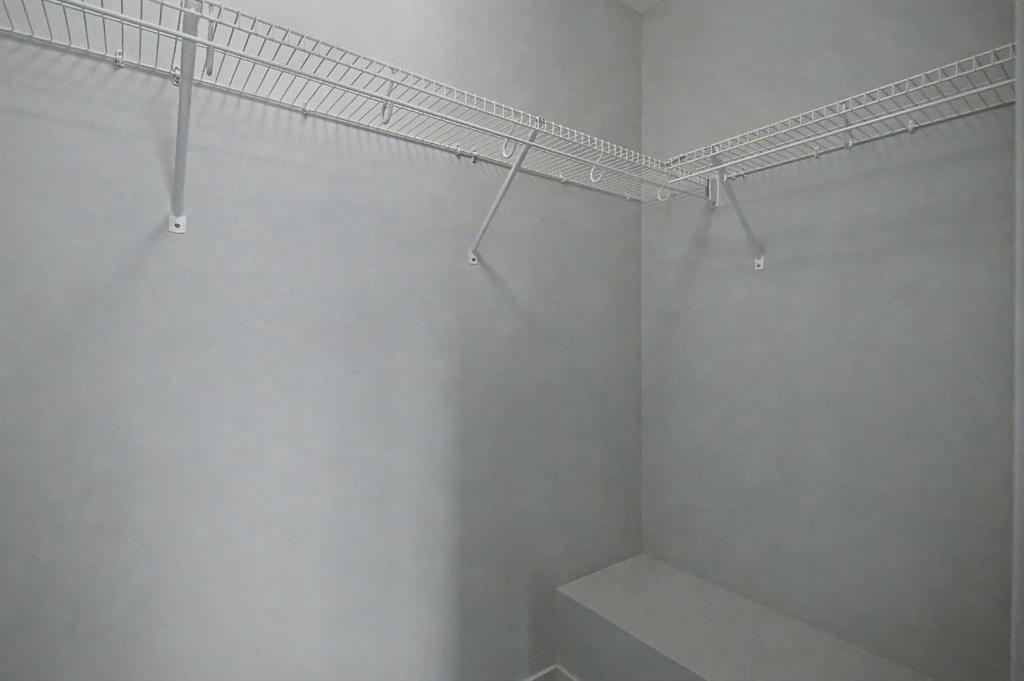
    Kitchen Island, Open Floorplan, Pantry, See Remarks, Walk-In Closet(s)
  • Floor Finish
    Carpet
    Hardwood
    Tile
  • Heating
    Forced Air
  • Interior Feature
    Kitchen Island
    Open Floorplan
    Pantry
    See Remarks
    Walk-In Closet(s)

Exterior

  • Lot/Exterior Features
    Other
  • Roof
    Asphalt Shingle
  • Construction
    Stucco
    Vinyl Siding
    Wood Frame
  • Lot/Exterior Features
    Other
  • Roof
    Asphalt Shingle
  • Construction
    Stucco, Vinyl Siding, Wood Frame
  • Lot/Exterior Features
    Other
  • Roof
    Asphalt Shingle
  • Construction
    Stucco
    Vinyl Siding
    Wood Frame

Additional Details

  • Zoning
    DC (pre 1P2007)
  • Zoning
    DC (pre 1P2007)
  • Zoning
    DC (pre 1P2007)

$518,000

41 Aspen Hills Common SW

Schedule Tour
Contact Agent

$2359/month
Est. Monthly Payment
$
$
%
Learn More