David Lofthaug / Bode Platform Inc.

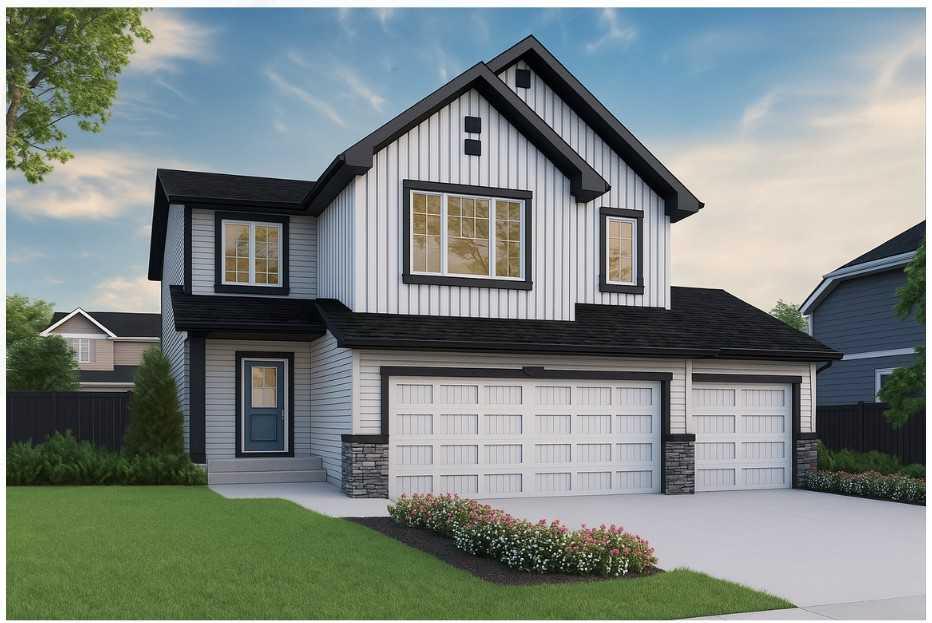
362 Dawson Wharf Road , House for sale in Dawson's Landing Chestermere , Alberta , T1X2W3

 MLS® # A2358067

5 bedrooms

4 bathrooms

2,903 sqft

Sign up to View

Days on Market

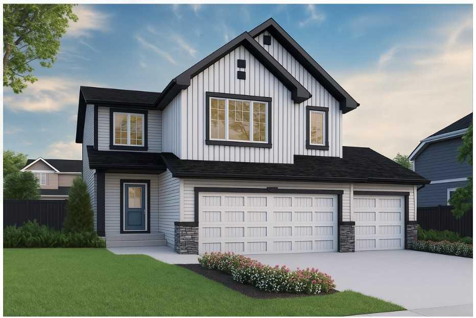
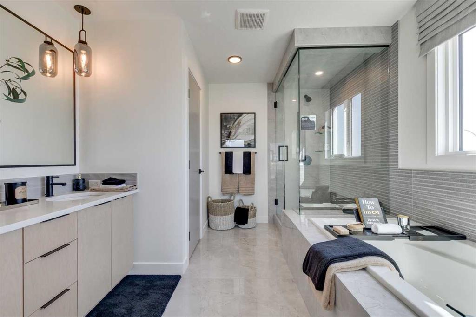
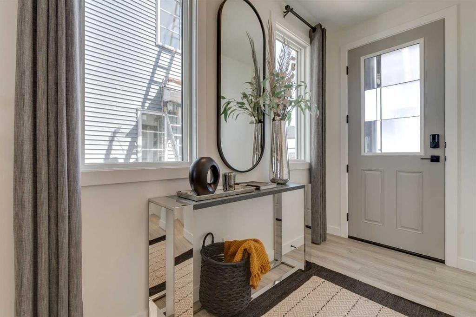
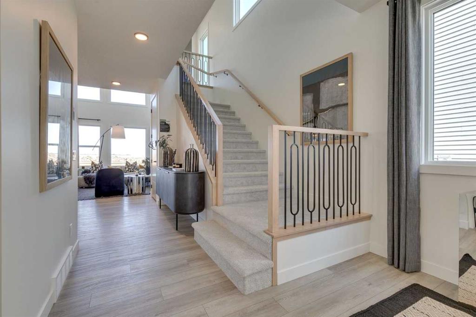
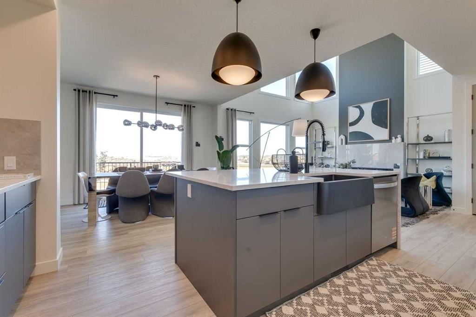
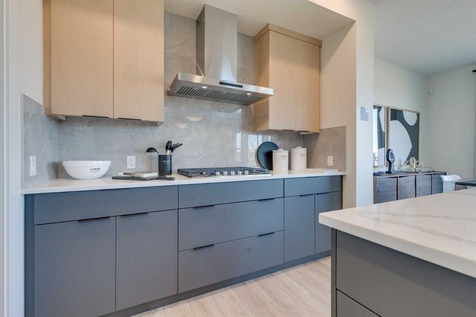
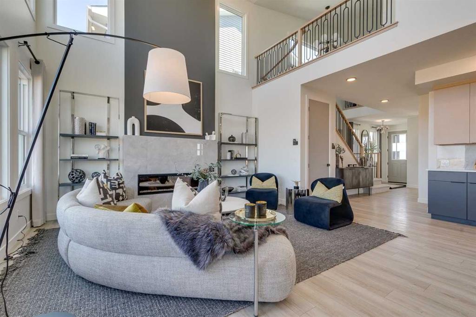
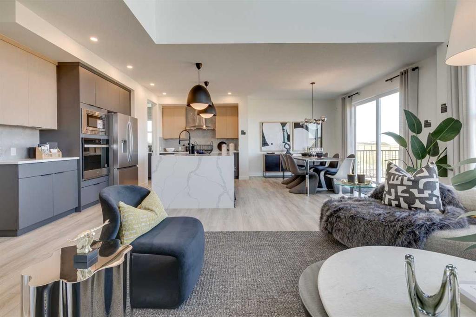
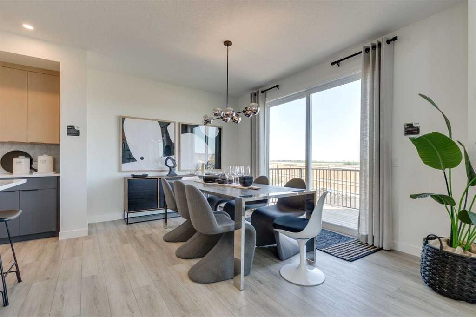
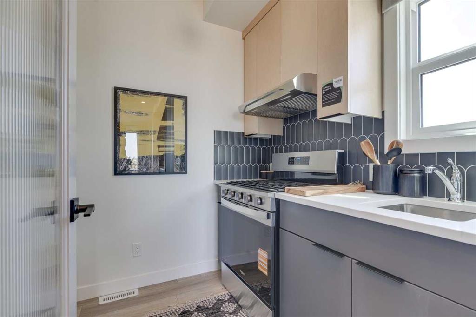
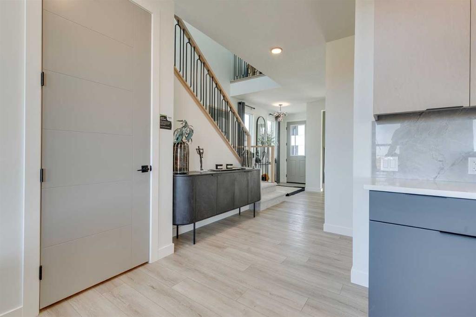
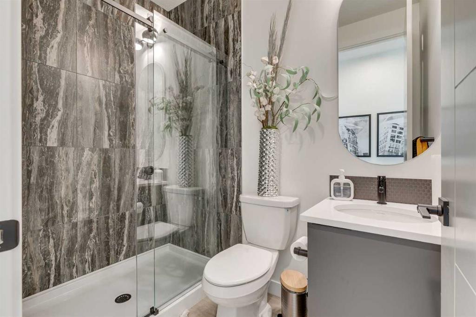
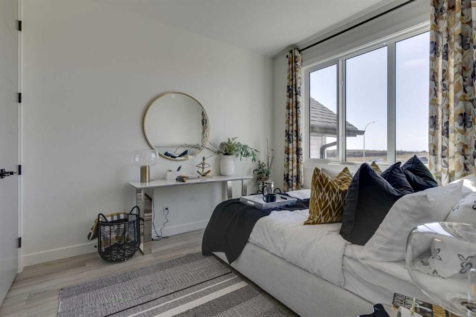
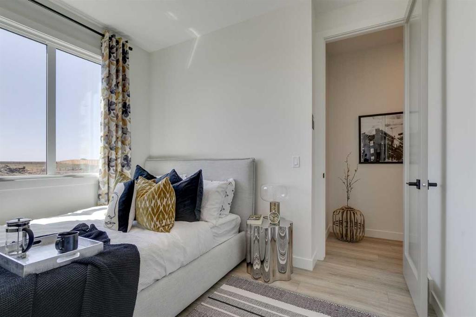
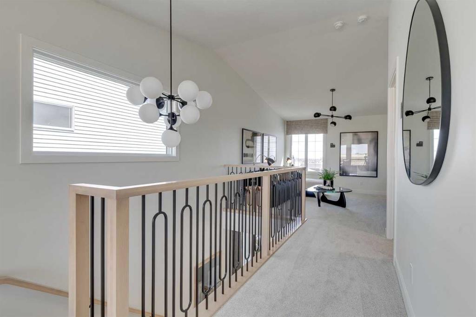
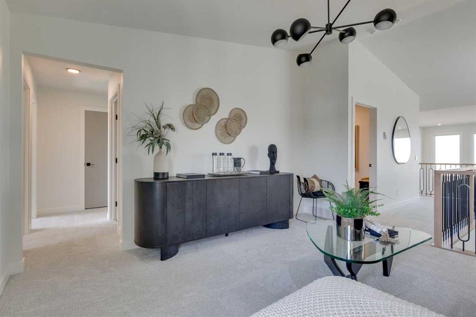
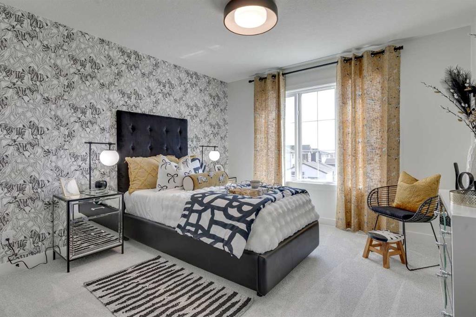
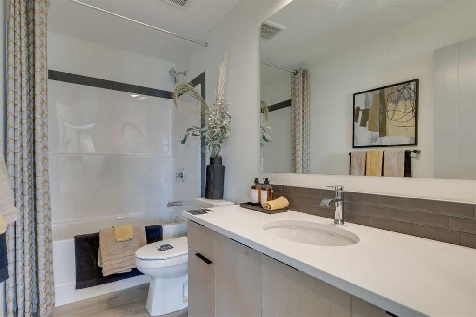
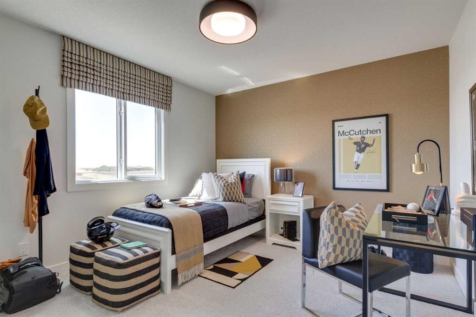
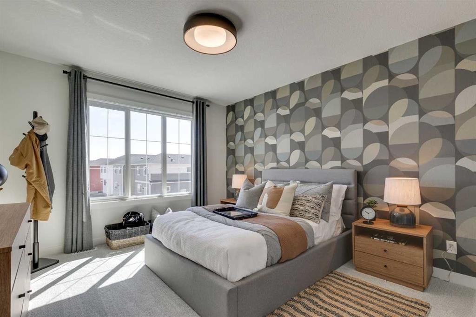
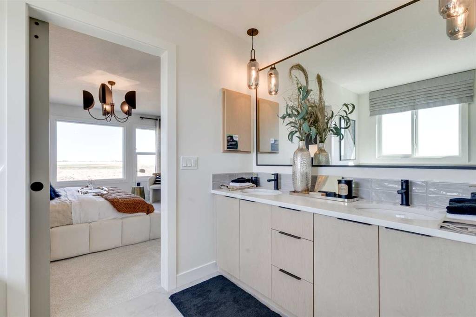
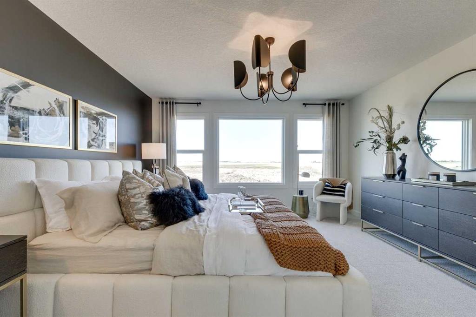
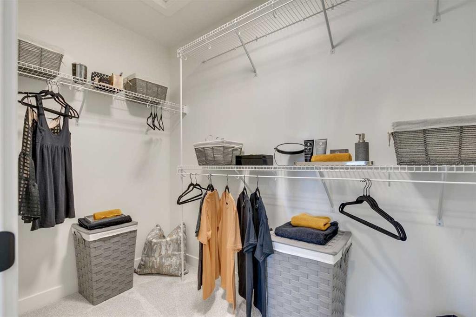
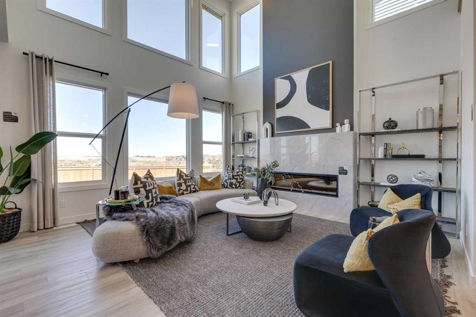
Welcome to the spacious 362 Dawson Wharf Road, built by Sterling Homes Calgary! This impressive home was designed for comfort and elevated family living. Features include a 3-car garage with glass panel door, double entry doors, side entrance, 9' basement ceilings, open-to-below design, 8' main floor doors, added windows, LVP main floor, quartz countertops, and rear BBQ gas line rough-in. A main floor bedroom and full bath are ideal for guests or family, while two upper primary bedrooms offer privacy and fl...

Read More

Essential Information

  • MLS® #
    A2358067
  • Full Bathrooms
    4
  • Year Built
    2027
  • Property Type
    Detached
  • Property Style
    2 Storey
  • MLS® #
    A2358067
  • Full Bathrooms
    4
  • Year Built
    2027
  • Property Type
    Detached
  • Property Style
    2 Storey
  • MLS® #
    A2358067
  • Full Bathrooms
    4
  • Year Built
    2027
  • Property Type
    Detached
  • Property Style
    2 Storey

Community Information

  • Postal Code
    T1X2W3
  • Postal Code
    T1X2W3
  • Postal Code
    T1X2W3

Services & Amenities

  • Parking
    Triple Garage Attached
  • Parking
    Triple Garage Attached
  • Parking
    Triple Garage Attached

Interior

  • Floor Finish
    Carpet
    Ceramic Tile
    Vinyl Plank
  • Heating
    Forced Air
    Natural Gas
  • Interior Feature
    Built-in Features
    Double Vanity
    French Door
    High Ceilings
    Kitchen Island
    Open Floorplan
    Pantry
    Quartz Counters
    Separate Entrance
    Soaking Tub
    Tray Ceiling(s)
    Vaulted Ceiling(s)
    Walk-In Closet(s)
  • Floor Finish
    Carpet, Ceramic Tile, Vinyl Plank
  • Heating
    Forced Air, Natural Gas
  • Interior Feature
    Built-in Features, Double Vanity, French Door, High Ceilings, Kitchen Island, Open Floorplan, Pantry, Quartz Counters, Separate Entrance, Soaking Tub, Tray Ceiling(s), Vaulted Ceiling(s), Walk-In Closet(s)
  • Floor Finish
    Carpet
    Ceramic Tile
    Vinyl Plank
  • Heating
    Forced Air
    Natural Gas
  • Interior Feature
    Built-in Features
    Double Vanity
    French Door
    High Ceilings
    Kitchen Island
    Open Floorplan
    Pantry
    Quartz Counters
    Separate Entrance
    Soaking Tub
    Tray Ceiling(s)
    Vaulted Ceiling(s)
    Walk-In Closet(s)

Exterior

  • Lot/Exterior Features
    Lighting
  • Roof
    Asphalt Shingle
  • Construction
    Vinyl Siding
    Wood Frame
  • Lot/Exterior Features
    Lighting
  • Roof
    Asphalt Shingle
  • Construction
    Vinyl Siding, Wood Frame
  • Lot/Exterior Features
    Lighting
  • Roof
    Asphalt Shingle
  • Construction
    Vinyl Siding
    Wood Frame

Additional Details

  • Zoning
    TBD
  • Zoning
    TBD
  • Zoning
    TBD

$999,792

362 Dawson Wharf Road

Schedule Tour
Contact Agent

$4553/month
Est. Monthly Payment
$
$
%
Learn More