Michael Niemans / RE/MAX Landan Real Estate

24 Mahogany Gardens SE Calgary , Alberta , T3M 2S2

 MLS® # A2334751

3 bedrooms

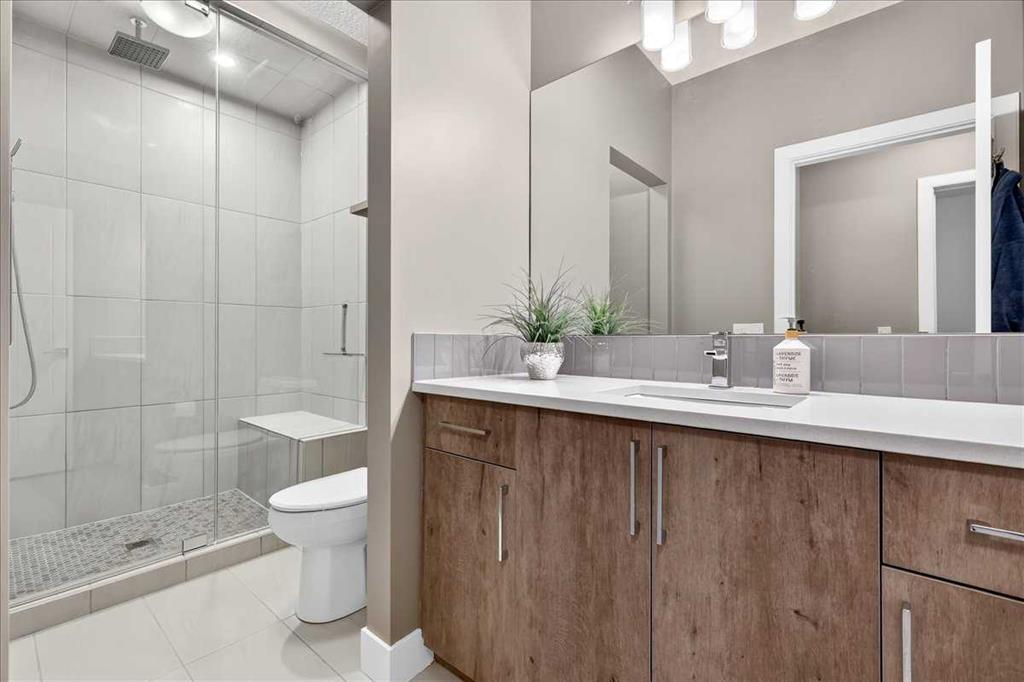
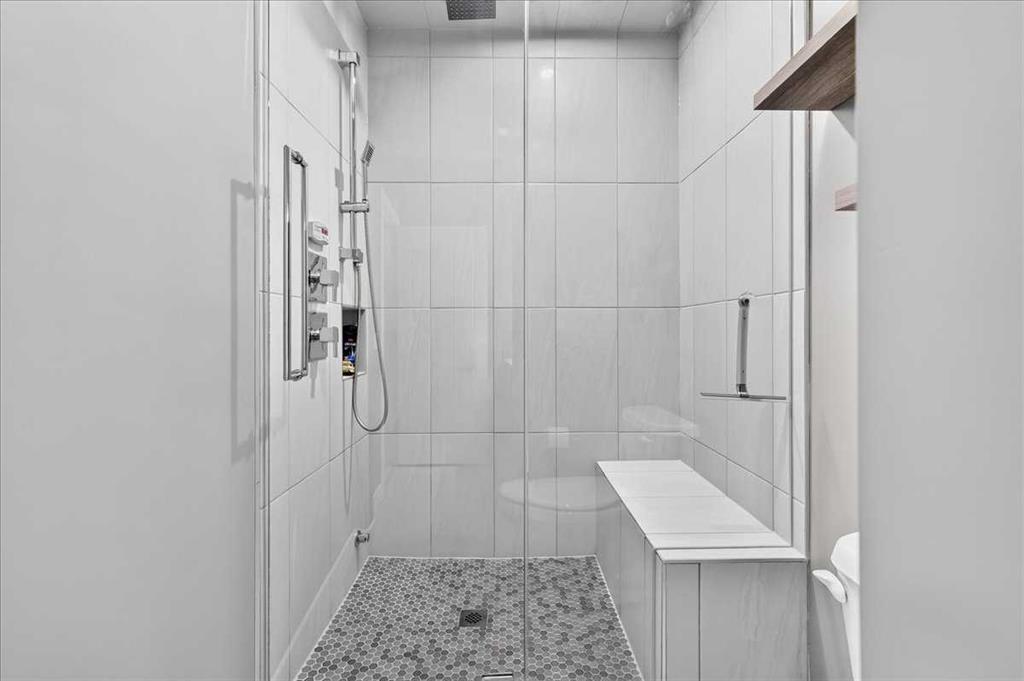
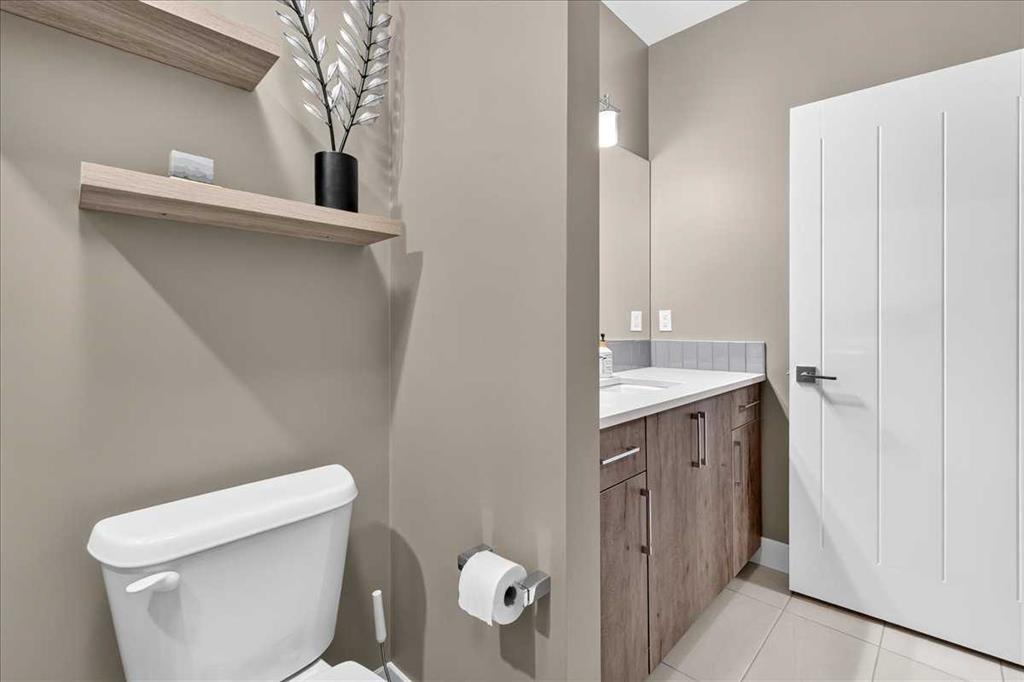
3 bathrooms

1,213 sqft

Sign up to View

Days on Market

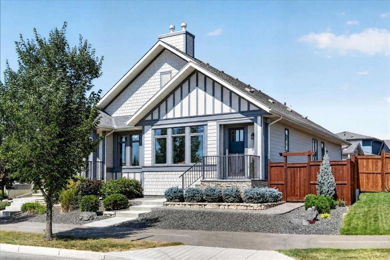
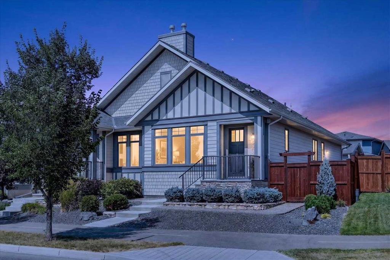
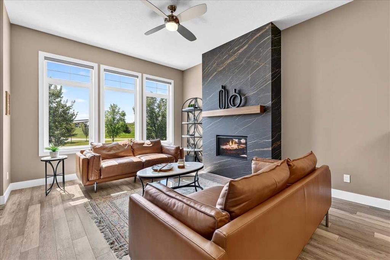
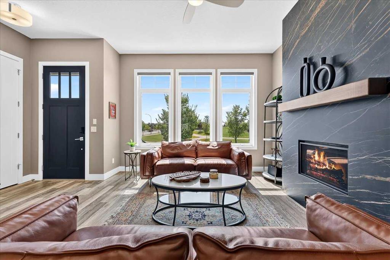
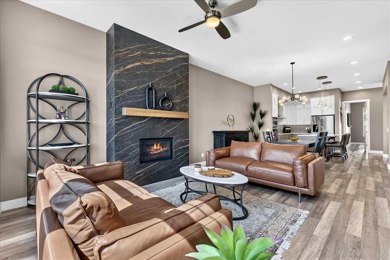
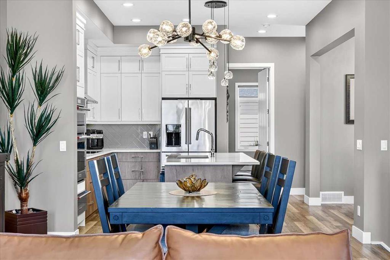
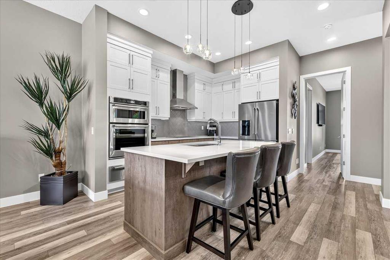
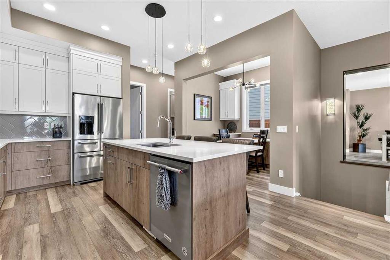
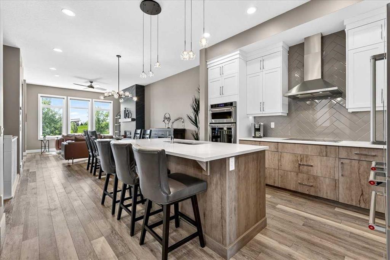
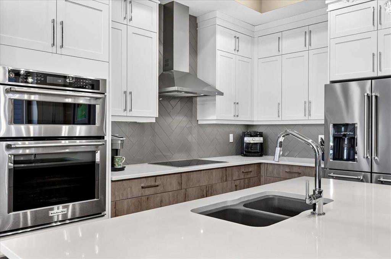
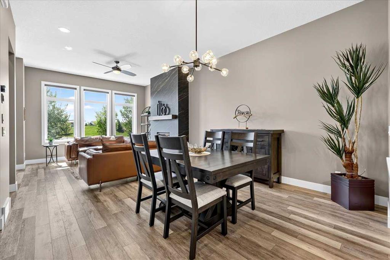
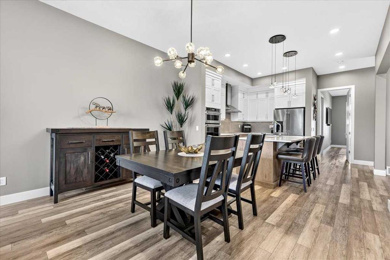
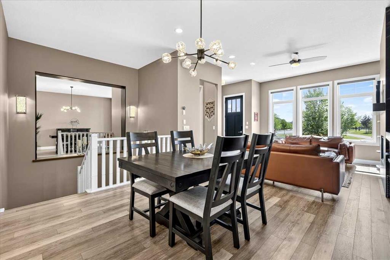
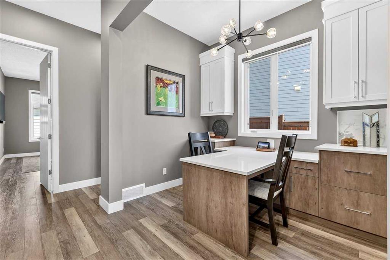
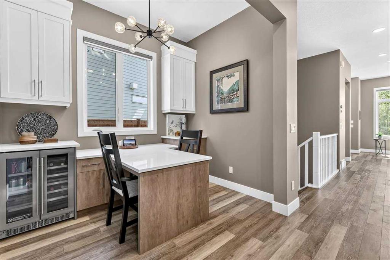
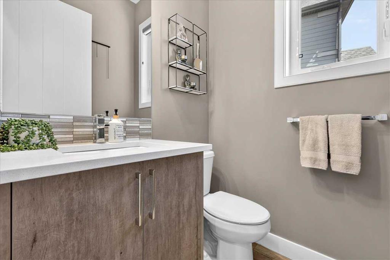
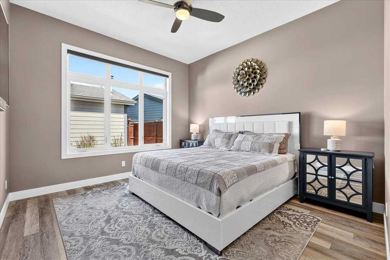
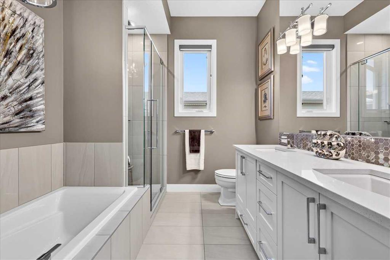
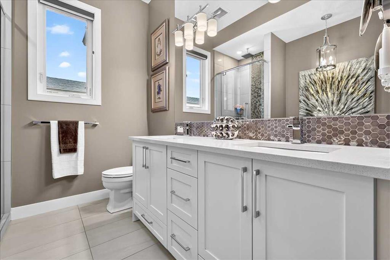
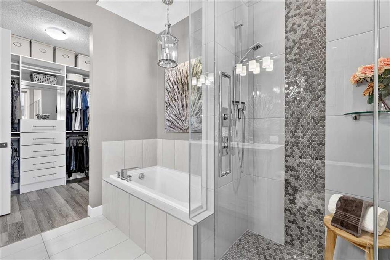
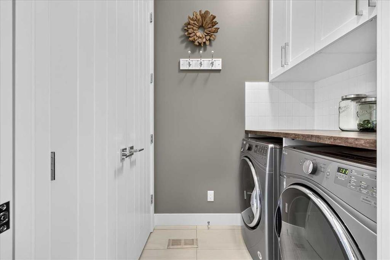
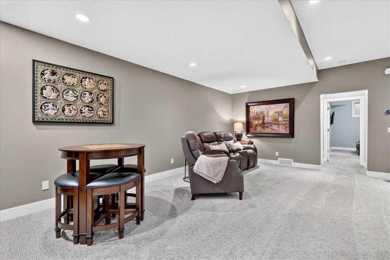
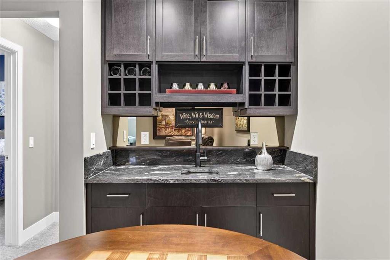
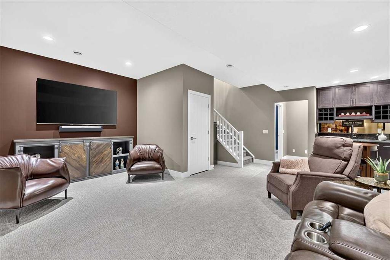
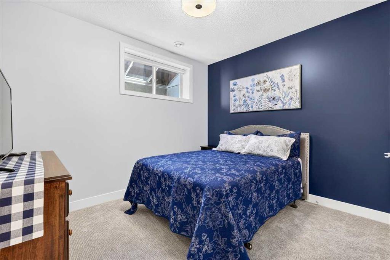
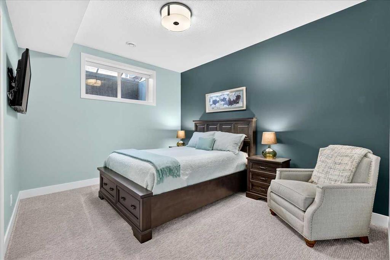
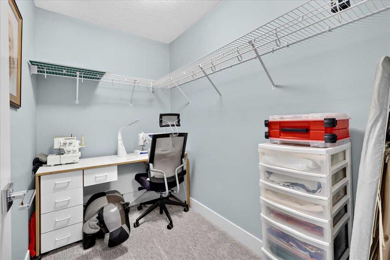
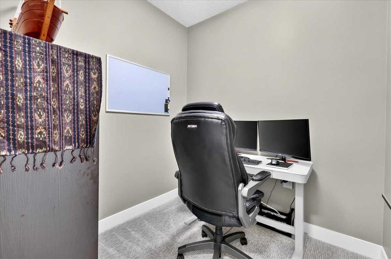
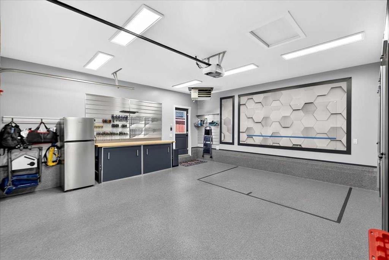
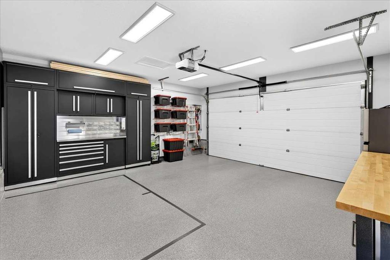
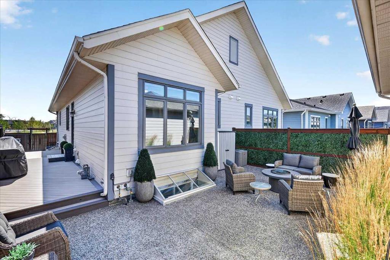
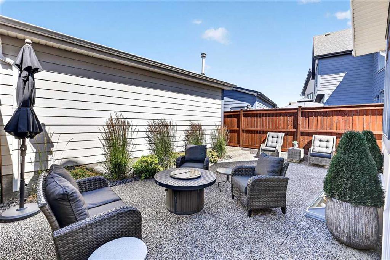
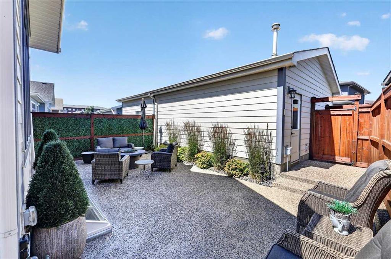
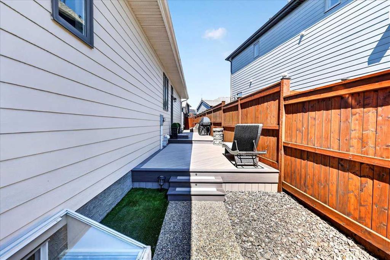
** Please click on "Videos" for amazing tour ** NO CONDO FEES and one of the most immaculately kept homes you will find! This attached bungalow features: 1+2 bedrooms, 2.5 bathrooms, over 2200 sq ft developed, 10 ft ceilings on main, 9 ft ceilings in basement, insulated/heated/drywalled/exceptionally finished garage with polyaspartic flooring & cabinets & 240V, ice cold A/C, zero maintenance landscaping, cozy gas fireplace with stunning floor to ceiling ceramic slab, induction cooktop, LVP flooring, qu...

Read More

Essential Information

  • MLS® #
    A2334751
  • Full Bathrooms
    2
  • Partial Bathrooms
    1
  • Year Built
    2018
  • Property Type
    Semi Detached (Half Duplex)
  • Property Style
    Attached-Side by Side
    Bungalow
  • MLS® #
    A2334751
  • Full Bathrooms
    2
  • Partial Bathrooms
    1
  • Year Built
    2018
  • Property Type
    Semi Detached (Half Duplex)
  • Property Style
    Attached-Side by Side, Bungalow
  • MLS® #
    A2334751
  • Full Bathrooms
    2
  • Partial Bathrooms
    1
  • Year Built
    2018
  • Property Type
    Semi Detached (Half Duplex)
  • Property Style
    Attached-Side by Side
    Bungalow

Community Information

  • Postal Code
    T3M 2S2
  • Postal Code
    T3M 2S2
  • Postal Code
    T3M 2S2

Services & Amenities

  • Parking
    Alley Access
    Double Garage Detached
    Insulated
  • Parking
    Alley Access, Double Garage Detached, Insulated
  • Parking
    Alley Access
    Double Garage Detached
    Insulated

Interior

  • Floor Finish
    Carpet
    Ceramic Tile
    Vinyl Plank
  • Heating
    Forced Air
    Natural Gas
  • Interior Feature
    Bar
    Built-in Features
    Central Vacuum
    Closet Organizers
    Double Vanity
    High Ceilings
    Kitchen Island
    No Smoking Home
    Open Floorplan
    Vaulted Ceiling(s)
    Walk-In Closet(s)
  • Floor Finish
    Carpet, Ceramic Tile, Vinyl Plank
  • Heating
    Forced Air, Natural Gas
  • Interior Feature
    Bar, Built-in Features, Central Vacuum, Closet Organizers, Double Vanity, High Ceilings, Kitchen Island, No Smoking Home, Open Floorplan, Vaulted Ceiling(s), Walk-In Closet(s)
  • Floor Finish
    Carpet
    Ceramic Tile
    Vinyl Plank
  • Heating
    Forced Air
    Natural Gas
  • Interior Feature
    Bar
    Built-in Features
    Central Vacuum
    Closet Organizers
    Double Vanity
    High Ceilings
    Kitchen Island
    No Smoking Home
    Open Floorplan
    Vaulted Ceiling(s)
    Walk-In Closet(s)

Exterior

  • Lot/Exterior Features
    BBQ gas line
  • Roof
    Asphalt Shingle
  • Construction
    Cement Fiber Board
    Concrete
    Wood Frame
  • Lot/Exterior Features
    BBQ gas line
  • Roof
    Asphalt Shingle
  • Construction
    Cement Fiber Board, Concrete, Wood Frame
  • Lot/Exterior Features
    BBQ gas line
  • Roof
    Asphalt Shingle
  • Construction
    Cement Fiber Board
    Concrete
    Wood Frame

Additional Details

  • Zoning
    R-2M
  • Zoning
    R-2M
  • Zoning
    R-2M

$814,900

24 Mahogany Gardens SE

Schedule Tour
Contact Agent

$3711/month
Est. Monthly Payment
$
$
%
Learn More