Cameron Senft / Real Broker

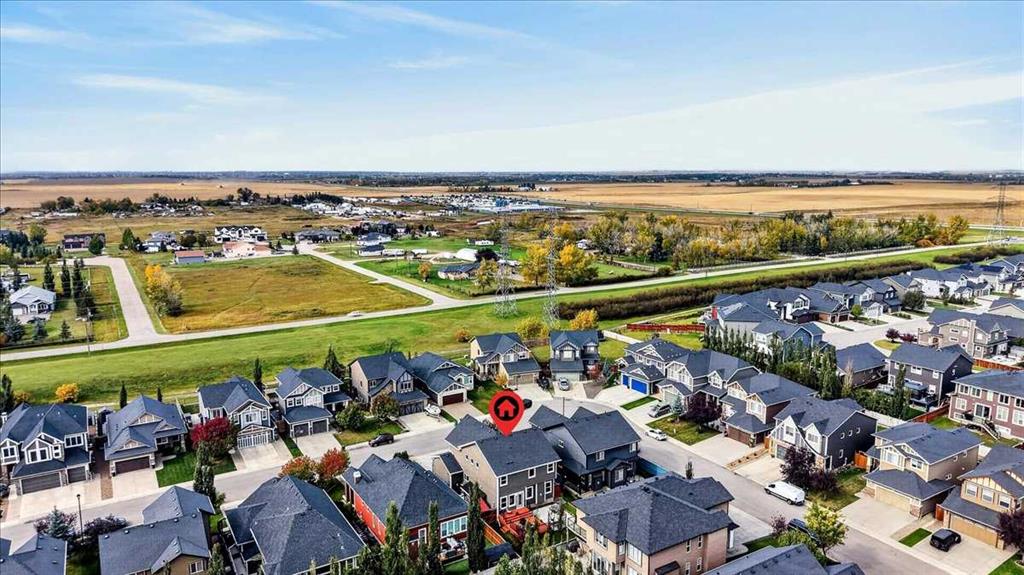
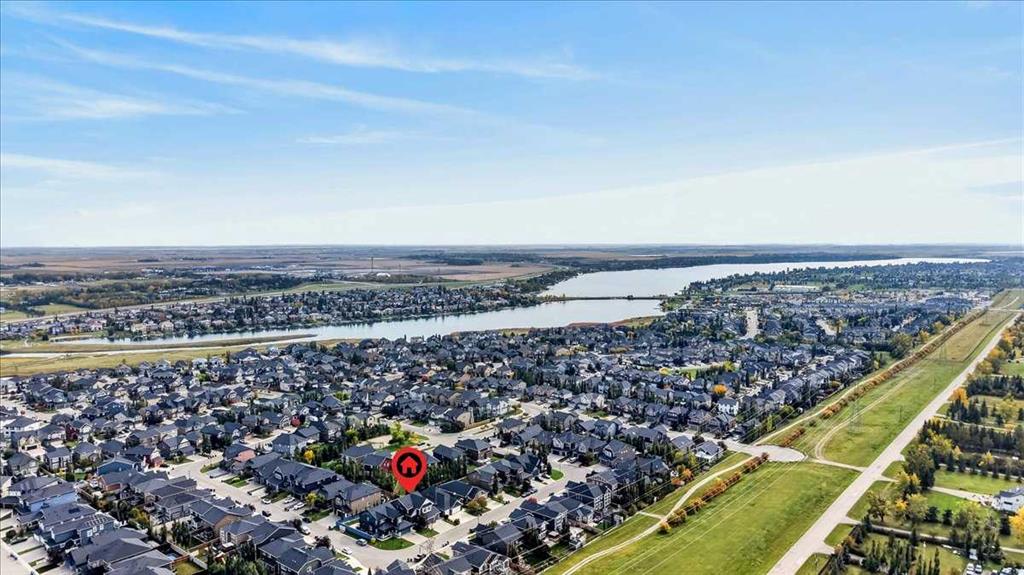
233 Aspenmere Circle , House for sale in Westmere Chestermere , Alberta , T1X 0T6

 MLS® # A2347395

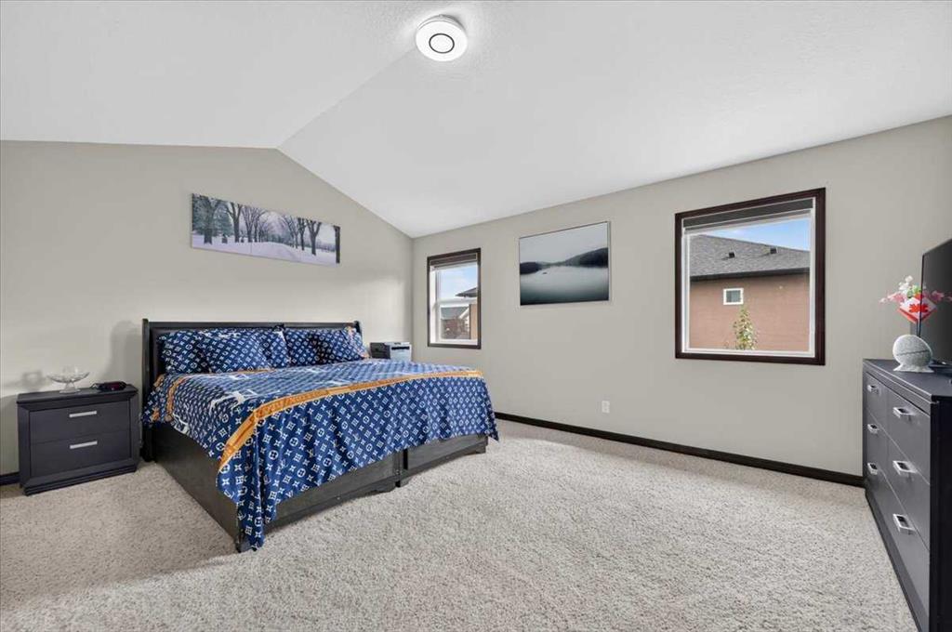
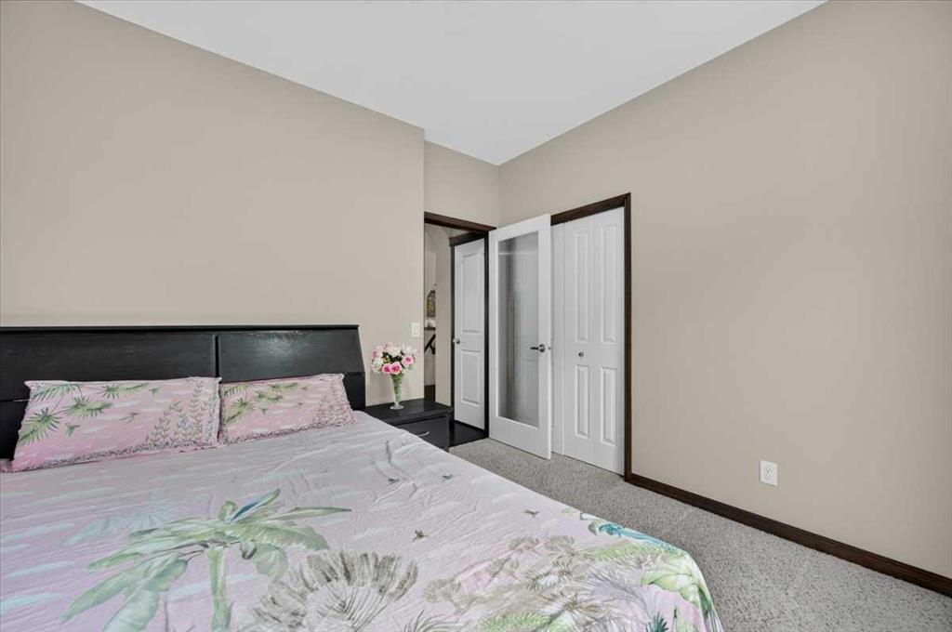
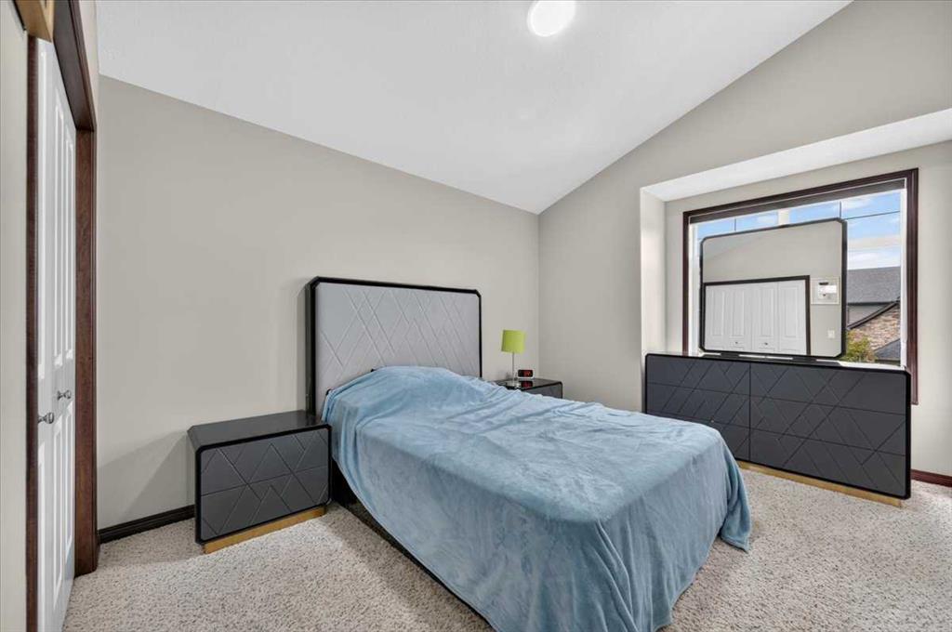
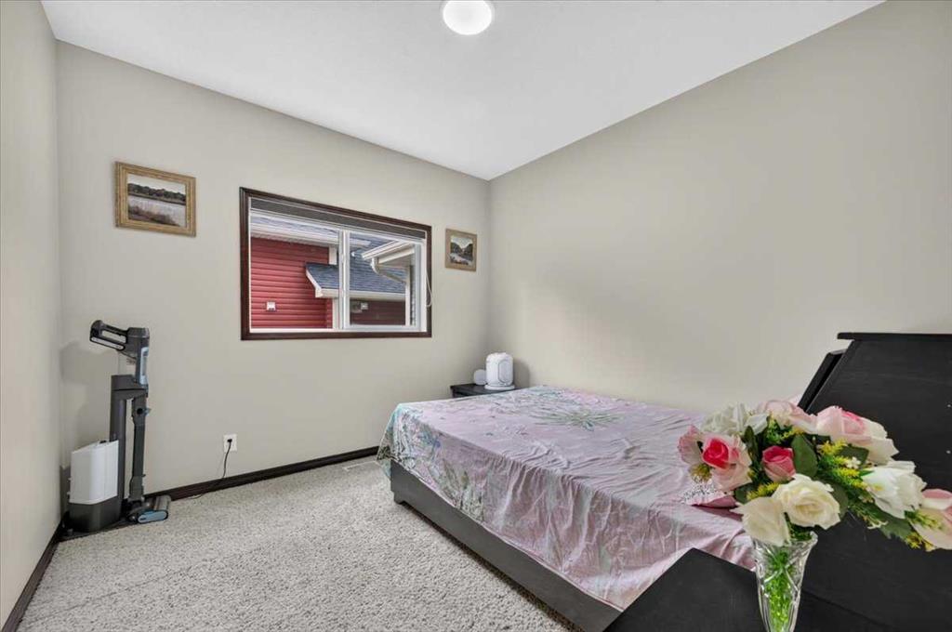
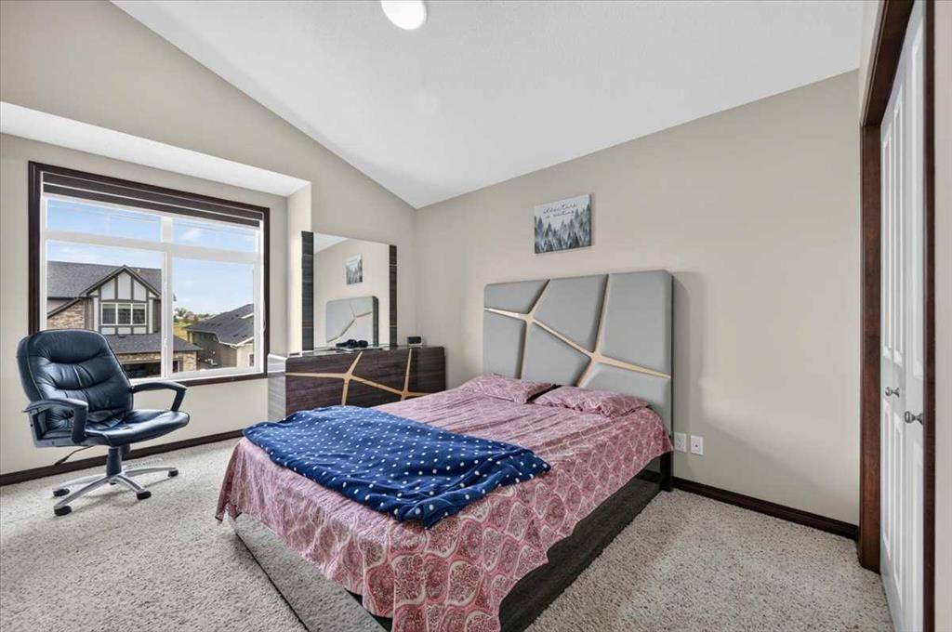
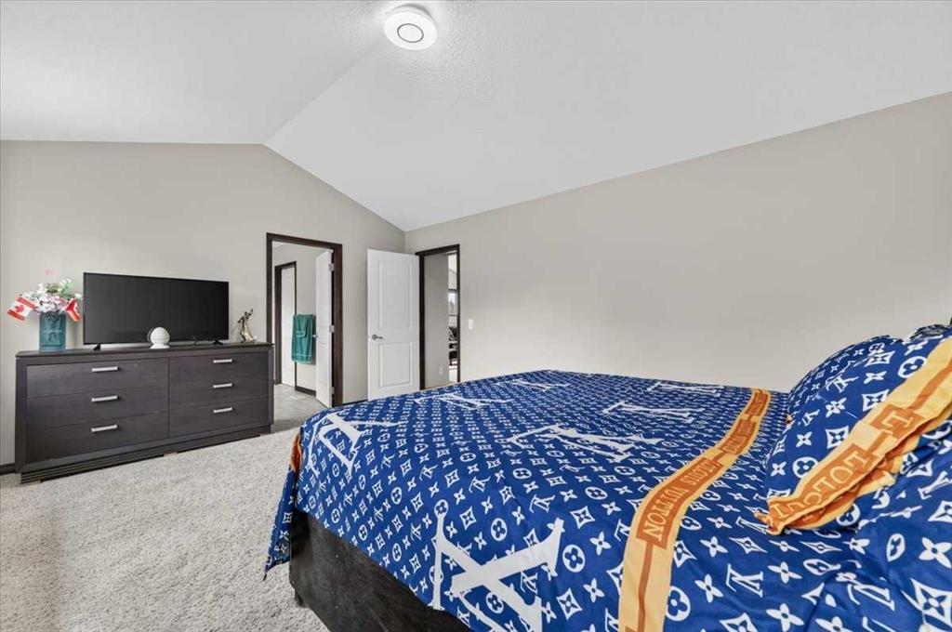
6 bedrooms

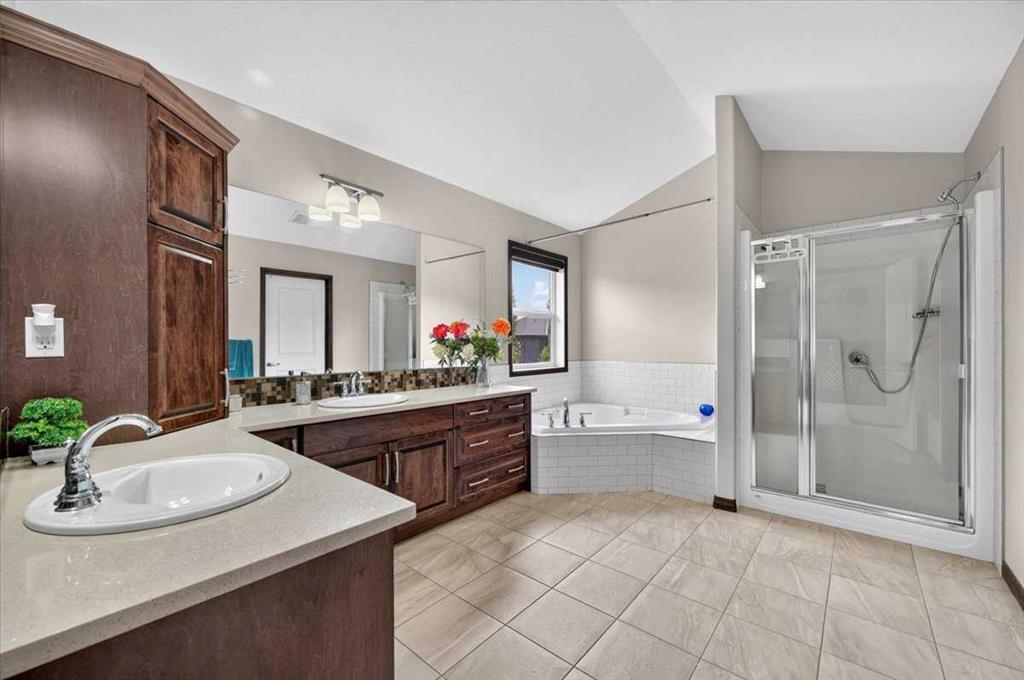
4 bathrooms

2,575 sqft

Sign up to View

Days on Market

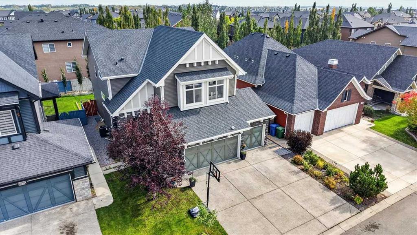
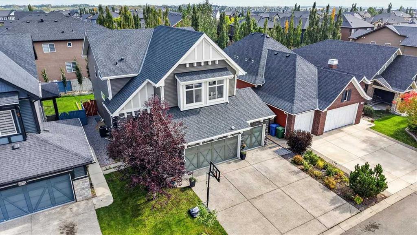
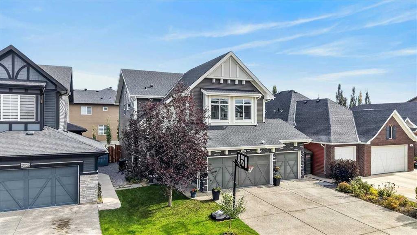
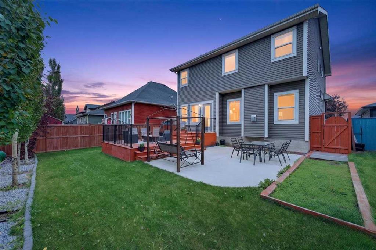
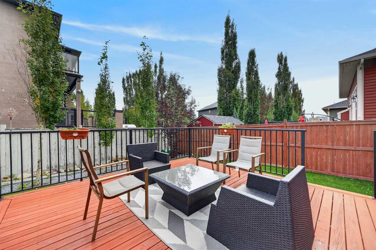
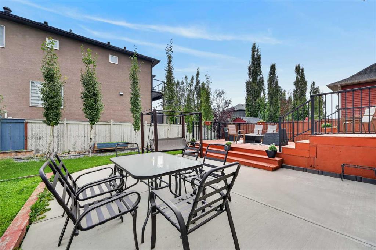
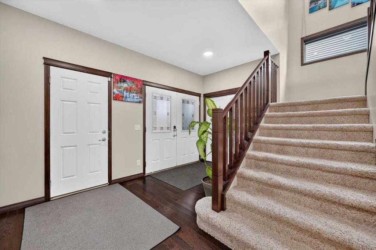
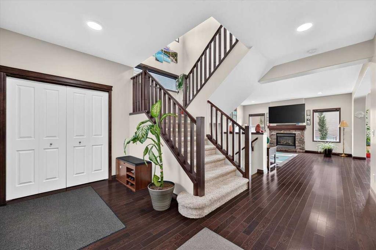
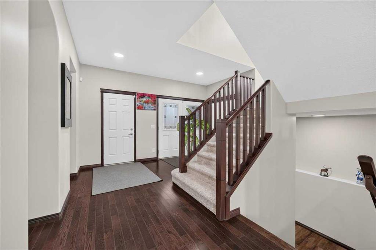
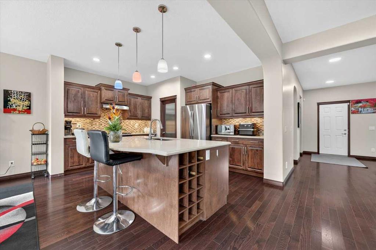
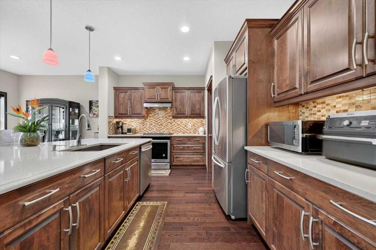
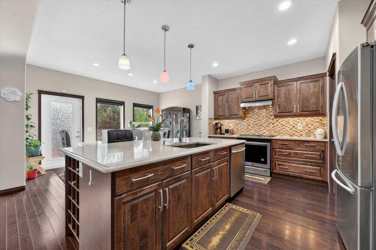
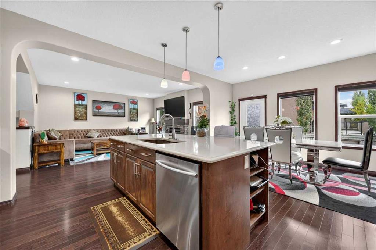
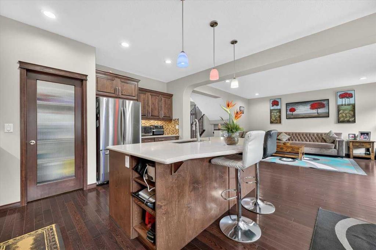
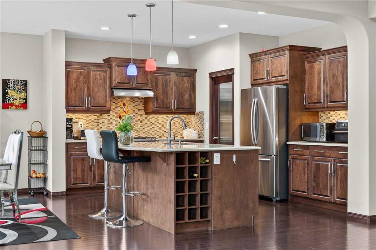
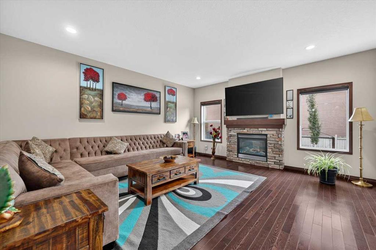
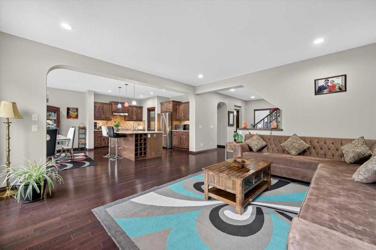
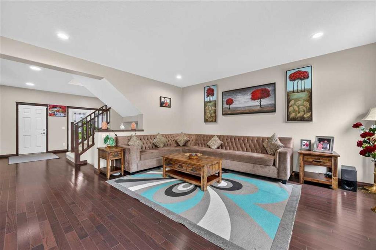
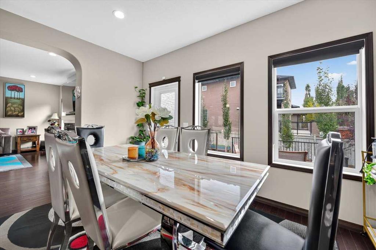
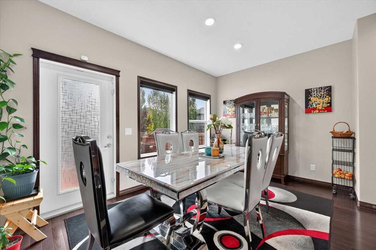
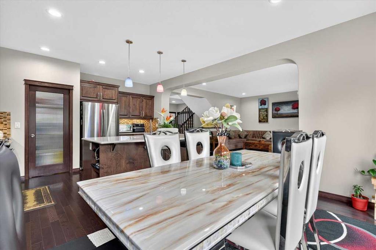
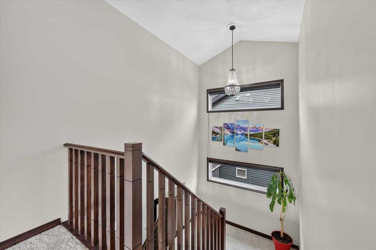
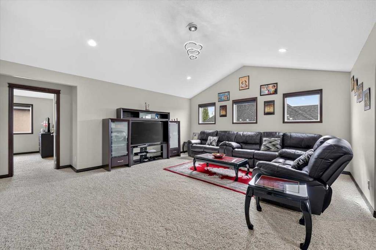
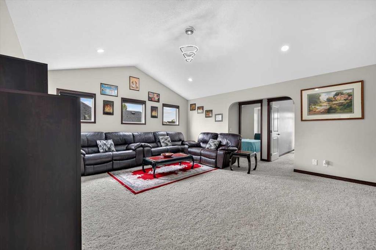
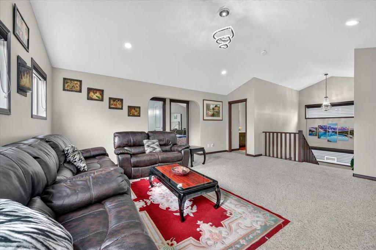
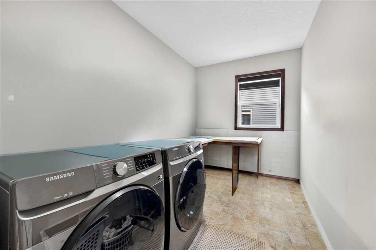
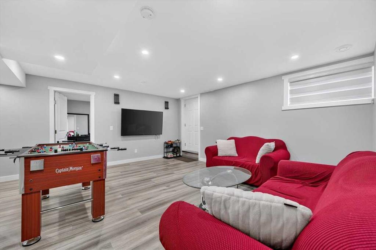
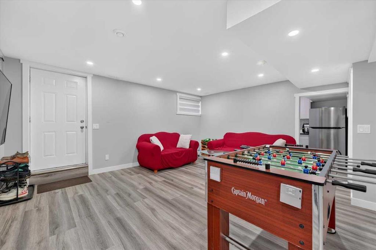
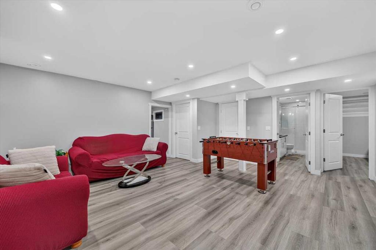
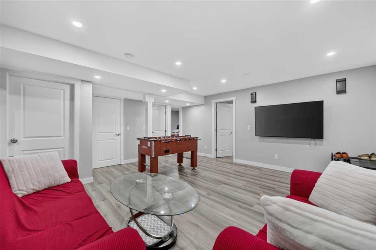
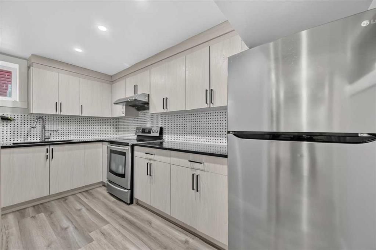
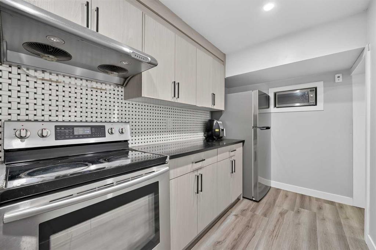
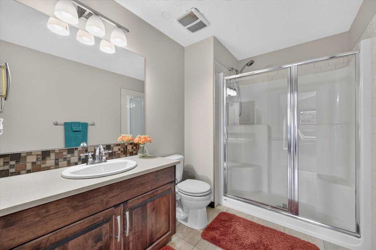
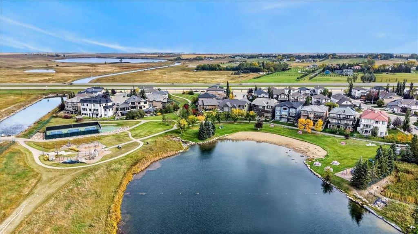
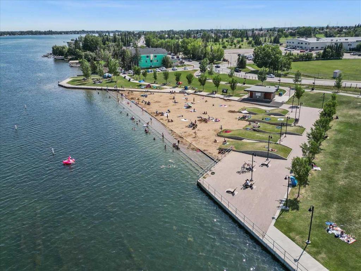
***OPEN HOUSE SAT. OCT. 3rd from 2:00-4:00**Welcome to 233 Aspenmere Circle, a stunning, fully upgraded home in the prestigious Westmere community of Chestermere, where luxury, functionality, and pride of ownership come together. The main floor features rich hardwood flooring, an open-concept layout, elegant staircase railings, a spacious living room with a gas fireplace, and a gourmet kitchen complete with granite countertops, stainless steel appliances, a large island with built-in wine storage, and a wa...

Read More

Essential Information

  • MLS® #
    A2347395
  • Full Bathrooms
    3
  • Partial Bathrooms
    1
  • Year Built
    2014
  • Property Type
    Detached
  • Property Style
    2 Storey
  • MLS® #
    A2347395
  • Full Bathrooms
    3
  • Partial Bathrooms
    1
  • Year Built
    2014
  • Property Type
    Detached
  • Property Style
    2 Storey
  • MLS® #
    A2347395
  • Full Bathrooms
    3
  • Partial Bathrooms
    1
  • Year Built
    2014
  • Property Type
    Detached
  • Property Style
    2 Storey

Community Information

  • Postal Code
    T1X 0T6
  • Postal Code
    T1X 0T6
  • Postal Code
    T1X 0T6

Services & Amenities

  • Parking
    Heated Garage
    Triple Garage Attached
  • Parking
    Heated Garage, Triple Garage Attached
  • Parking
    Heated Garage
    Triple Garage Attached

Interior

  • Floor Finish
    Carpet
    Ceramic Tile
    Hardwood
    Vinyl Plank
  • Heating
    Forced Air
    Natural Gas
  • Interior Feature
    Ceiling Fan(s)
    Kitchen Island
    No Animal Home
    No Smoking Home
    Open Floorplan
    Pantry
    Quartz Counters
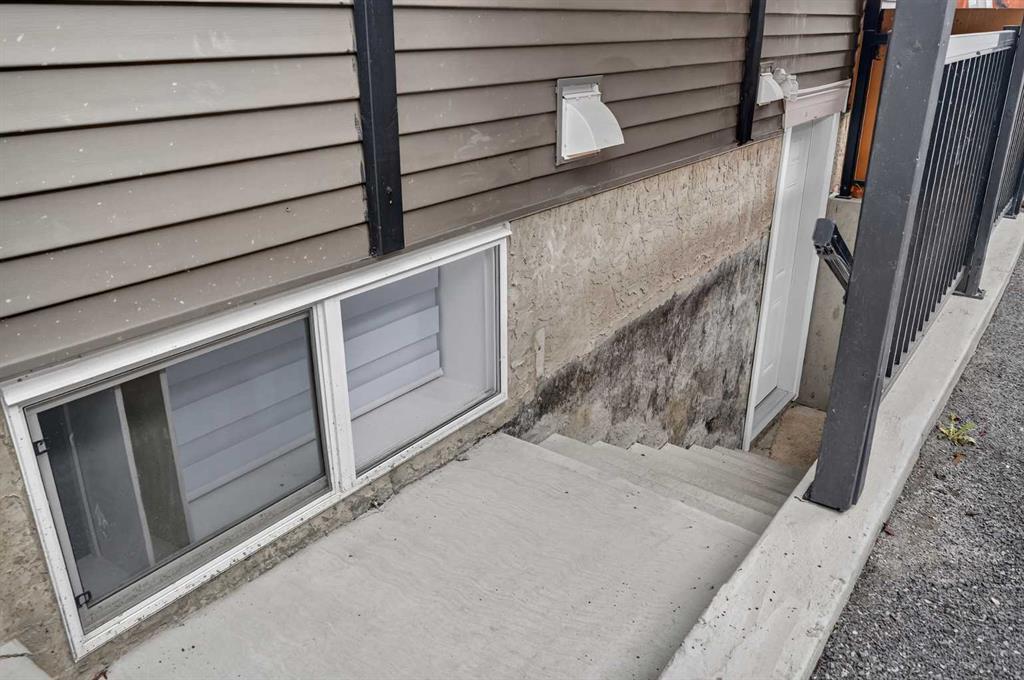
    Separate Entrance
    Walk-In Closet(s)
  • Floor Finish
    Carpet, Ceramic Tile, Hardwood, Vinyl Plank
  • Heating
    Forced Air, Natural Gas
  • Interior Feature
    Ceiling Fan(s), Kitchen Island, No Animal Home, No Smoking Home, Open Floorplan, Pantry, Quartz Counters, Separate Entrance, Walk-In Closet(s)
  • Floor Finish
    Carpet
    Ceramic Tile
    Hardwood
    Vinyl Plank
  • Heating
    Forced Air
    Natural Gas
  • Interior Feature
    Ceiling Fan(s)
    Kitchen Island
    No Animal Home
    No Smoking Home
    Open Floorplan
    Pantry
    Quartz Counters
    Separate Entrance
    Walk-In Closet(s)

Exterior

  • Lot/Exterior Features
    BBQ gas line
    Garden
    Private Entrance
  • Roof
    Asphalt Shingle
  • Construction
    Vinyl Siding
    Wood Frame
  • Lot/Exterior Features
    BBQ gas line, Garden, Private Entrance
  • Roof
    Asphalt Shingle
  • Construction
    Vinyl Siding, Wood Frame
  • Lot/Exterior Features
    BBQ gas line
    Garden
    Private Entrance
  • Roof
    Asphalt Shingle
  • Construction
    Vinyl Siding
    Wood Frame

Additional Details

  • Zoning
    R1
  • Zoning
    R1
  • Zoning
    R1

$828,000

233 Aspenmere Circle

Schedule Tour
Contact Agent

$3771/month
Est. Monthly Payment
$
$
%
Learn More