Sue Saunders / Real Estate Professionals Inc.

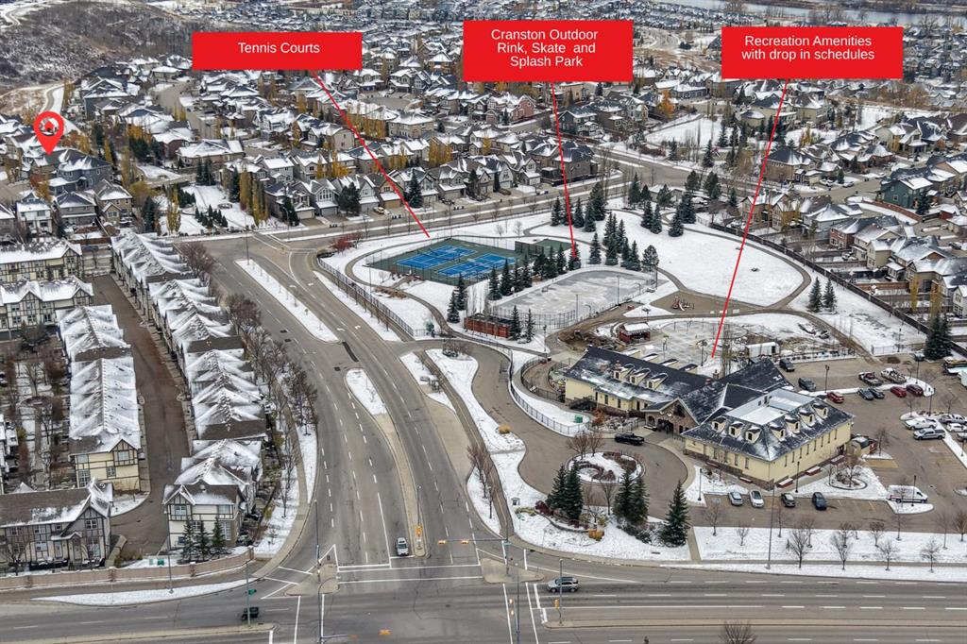
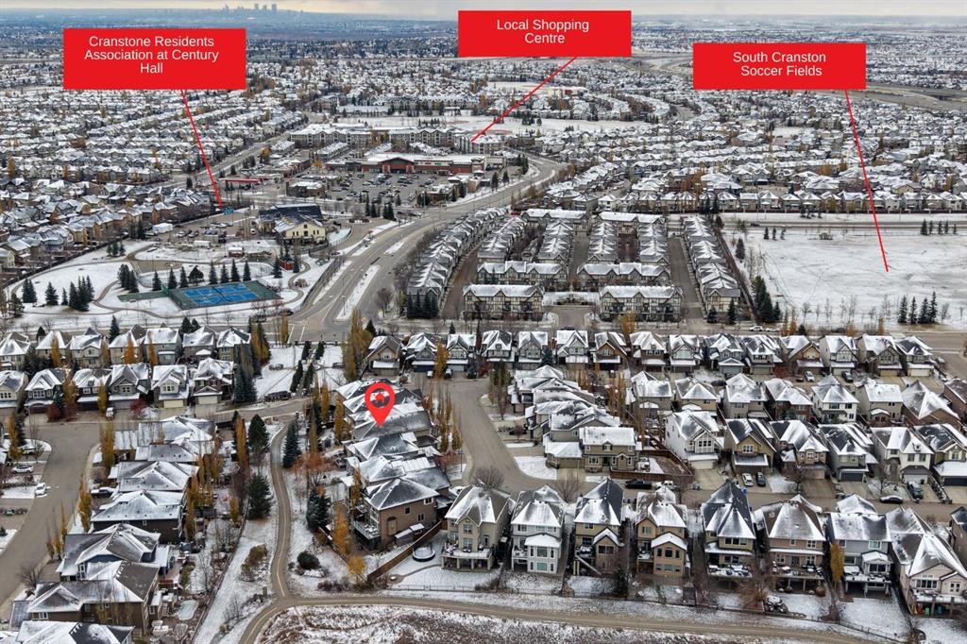
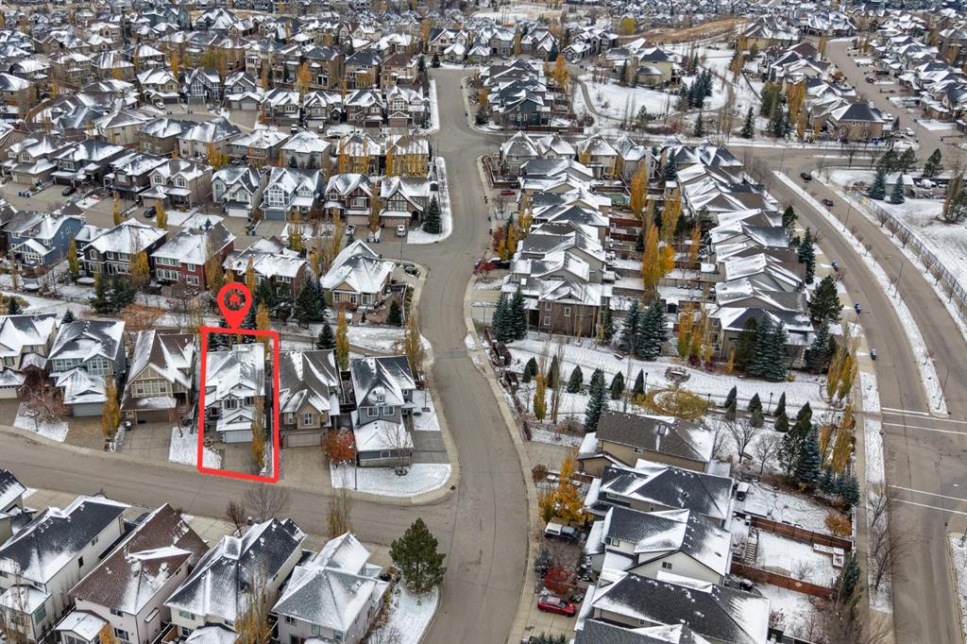
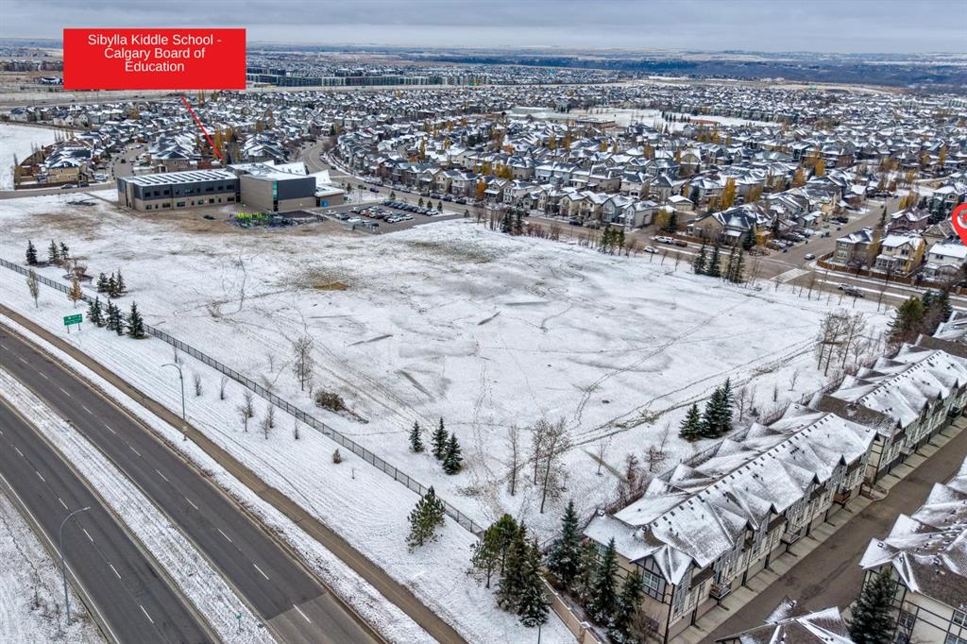
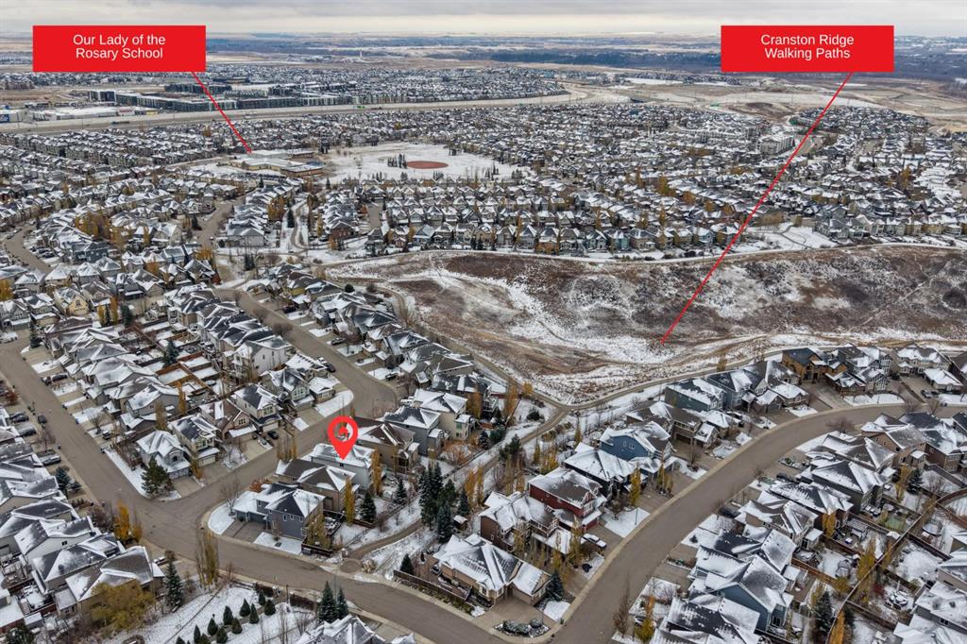
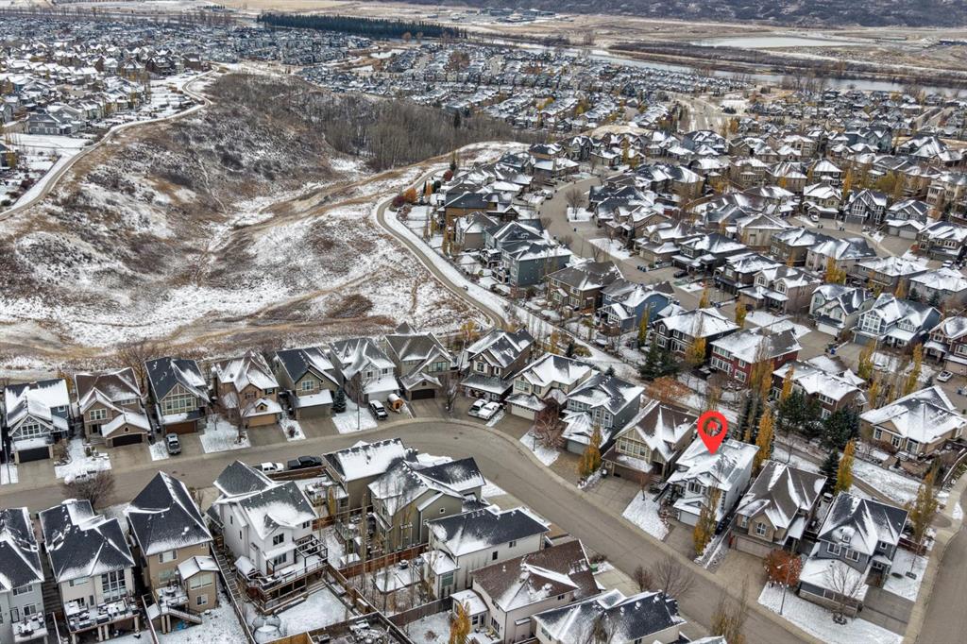
226 Cranarch Close SE, House for sale in Cranston Calgary , Alberta , T3M0T8

 MLS® # A2355935

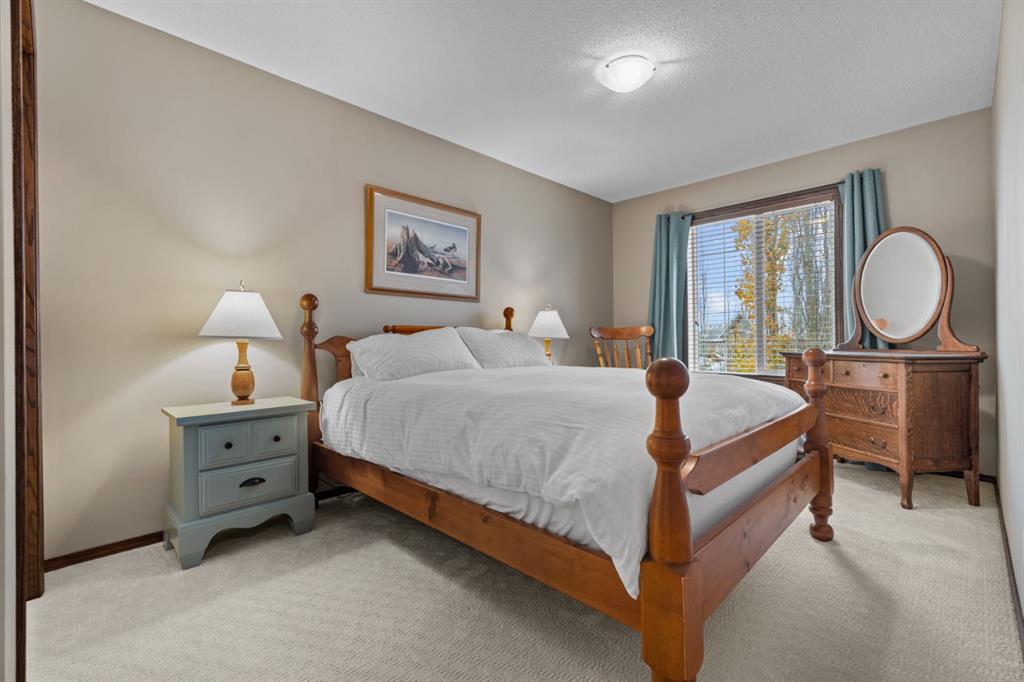
3 bedrooms

3 bathrooms

2,303 sqft

Sign up to View

Days on Market

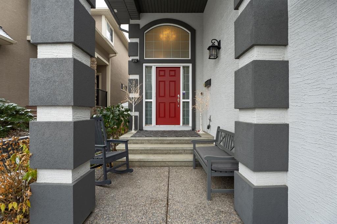
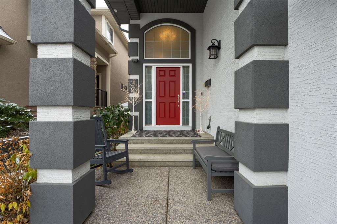
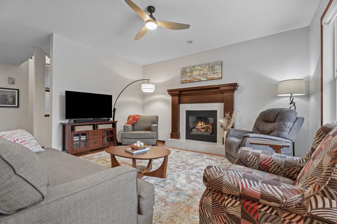
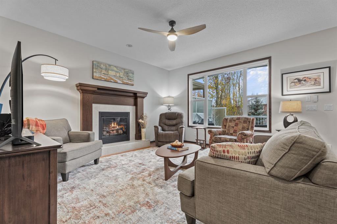
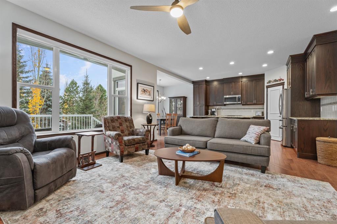
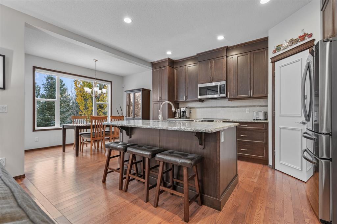
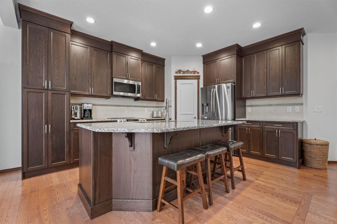
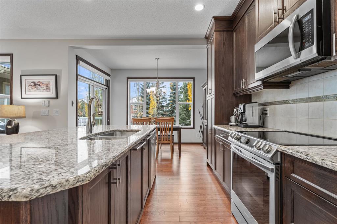
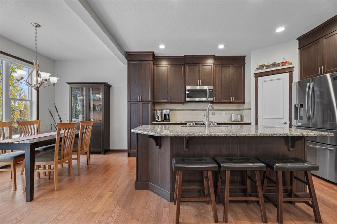
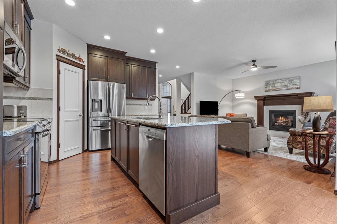
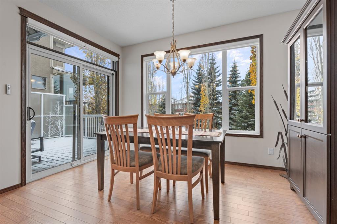
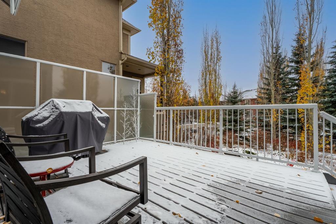
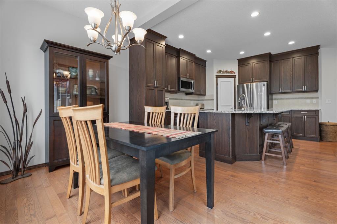
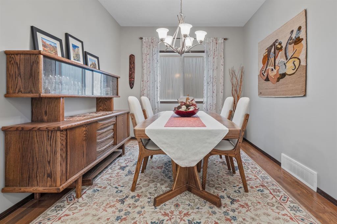
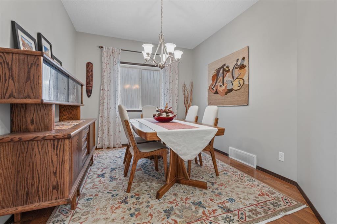
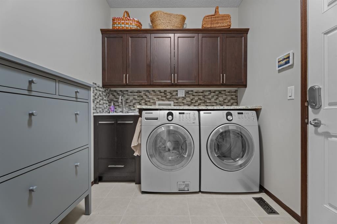
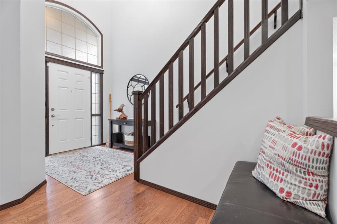
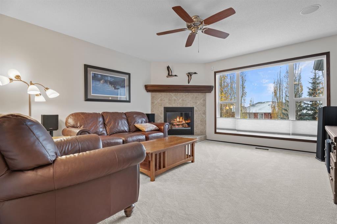
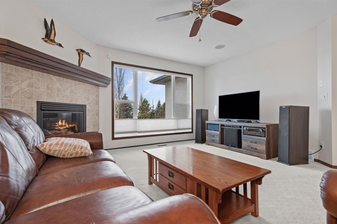
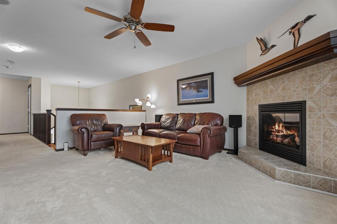
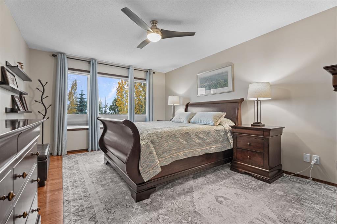
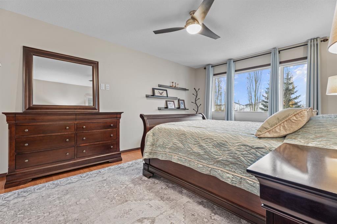
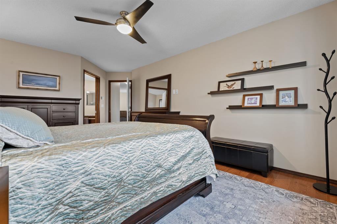
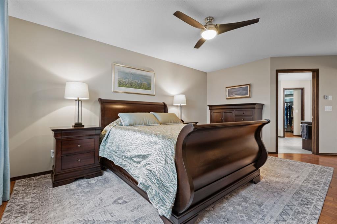
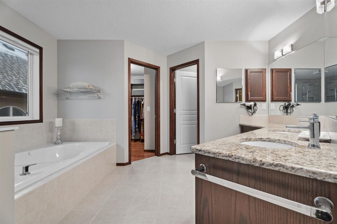
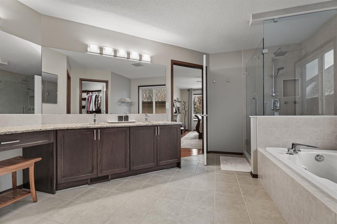
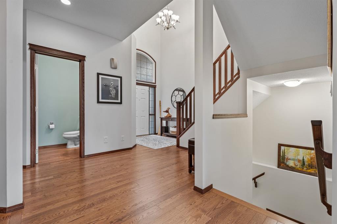
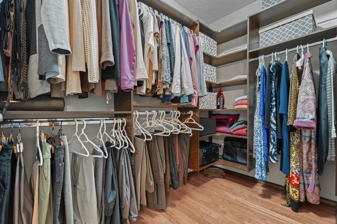
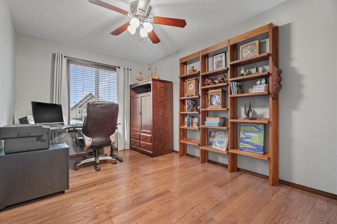
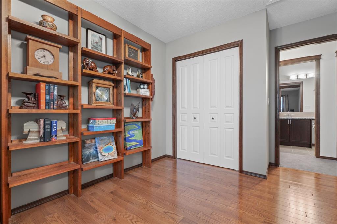
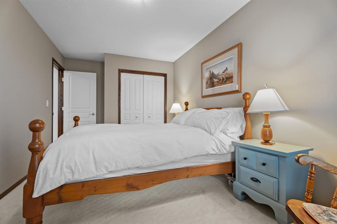
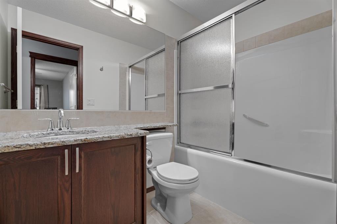
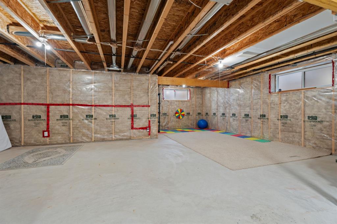
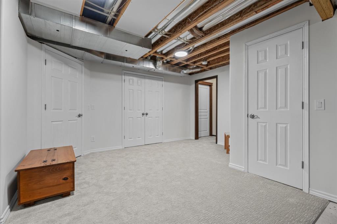
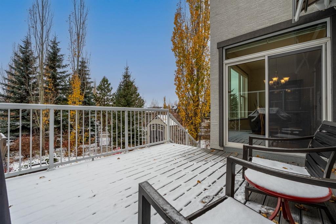
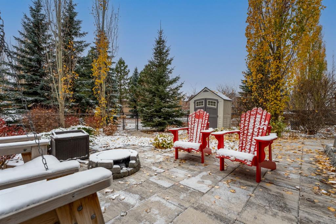
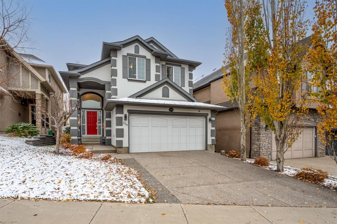
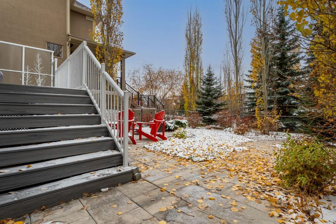
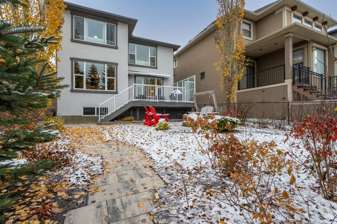
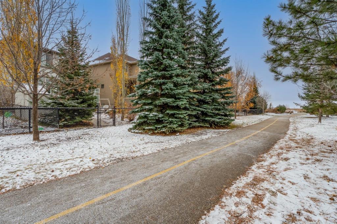
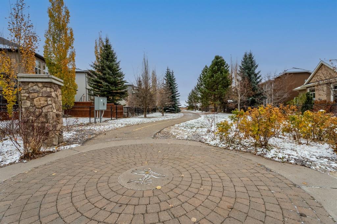
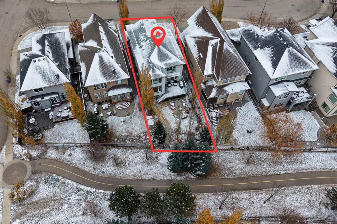
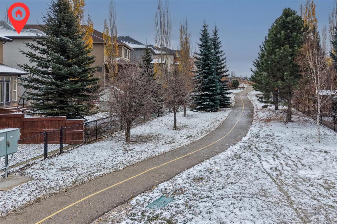
INCREDIBLE LUXURIOUS HOME! All the toys: aggregate entry; gleaming hardwood; soaring ceilings; open spaces; freshly painted (in the spring); generous sized rooms; fabulous views of the path and trees to give privacy; a powered awning to cut the south sun; Central A/C; ULTRA CLEAN; easy to move into!!! You are greeted at the beautiful red front door with an arched glass window and vaulted ceiling welcoming you in! The spacious hallway leads you to the living room with a fireplace warming; the kitchen whic...

Read More

Essential Information

  • MLS® #
    A2355935
  • Full Bathrooms
    2
  • Partial Bathrooms
    1
  • Year Built
    2010
  • Property Type
    Detached
  • Property Style
    2 Storey
  • MLS® #
    A2355935
  • Full Bathrooms
    2
  • Partial Bathrooms
    1
  • Year Built
    2010
  • Property Type
    Detached
  • Property Style
    2 Storey
  • MLS® #
    A2355935
  • Full Bathrooms
    2
  • Partial Bathrooms
    1
  • Year Built
    2010
  • Property Type
    Detached
  • Property Style
    2 Storey

Community Information

  • Postal Code
    T3M0T8
  • Postal Code
    T3M0T8
  • Postal Code
    T3M0T8

Services & Amenities

  • Parking
    Aggregate
    Double Garage Attached
    Enclosed
    Garage Door Opener
    Off Street
  • Parking
    Aggregate, Double Garage Attached, Enclosed, Garage Door Opener, Off Street
  • Parking
    Aggregate
    Double Garage Attached
    Enclosed
    Garage Door Opener
    Off Street

Interior

  • Floor Finish
    Carpet
    Ceramic Tile
    Hardwood
  • Heating
    Fireplace(s)
    Forced Air
    Natural Gas
  • Interior Feature
    Breakfast Bar
    Built-in Features
    Ceiling Fan(s)
    Central Vacuum
    Closet Organizers
    Double Vanity
    Granite Counters
    High Ceilings
    Kitchen Island
    No Animal Home
    No Smoking Home
    Open Floorplan
    Pantry
    Soaking Tub
    Storage
    Vaulted Ceiling(s)
    Walk-In Closet(s)
  • Floor Finish
    Carpet, Ceramic Tile, Hardwood
  • Heating
    Fireplace(s), Forced Air, Natural Gas
  • Interior Feature
    Breakfast Bar, Built-in Features, Ceiling Fan(s), Central Vacuum, Closet Organizers, Double Vanity, Granite Counters, High Ceilings, Kitchen Island, No Animal Home, No Smoking Home, Open Floorplan, Pantry, Soaking Tub, Storage, Vaulted Ceiling(s), Walk-In Closet(s)
  • Floor Finish
    Carpet
    Ceramic Tile
    Hardwood
  • Heating
    Fireplace(s)
    Forced Air
    Natural Gas
  • Interior Feature
    Breakfast Bar
    Built-in Features
    Ceiling Fan(s)
    Central Vacuum
    Closet Organizers
    Double Vanity
    Granite Counters
    High Ceilings
    Kitchen Island
    No Animal Home
    No Smoking Home
    Open Floorplan
    Pantry
    Soaking Tub
    Storage
    Vaulted Ceiling(s)
    Walk-In Closet(s)

Exterior

  • Lot/Exterior Features
    Awning(s)
    BBQ gas line
    Garden
    Lighting
  • Roof
    Asphalt Shingle
  • Construction
    Concrete
    Manufactured Floor Joist
    Mixed
    Silent Floor Joists
    Stone
    Stucco
    Wood Frame
  • Lot/Exterior Features
    Awning(s), BBQ gas line, Garden, Lighting
  • Roof
    Asphalt Shingle
  • Construction
    Concrete, Manufactured Floor Joist, Mixed, Silent Floor Joists, Stone, Stucco, Wood Frame
  • Lot/Exterior Features
    Awning(s)
    BBQ gas line
    Garden
    Lighting
  • Roof
    Asphalt Shingle
  • Construction
    Concrete
    Manufactured Floor Joist
    Mixed
    Silent Floor Joists
    Stone
    Stucco
    Wood Frame

Additional Details

  • Zoning
    R-1
  • Zoning
    R-1
  • Zoning
    R-1

$789,900

226 Cranarch Close SE

Schedule Tour
Contact Agent

$3598/month
Est. Monthly Payment
$
$
%
Learn More