LISA HARTIGAN / COLDWELL BANKER UNITED

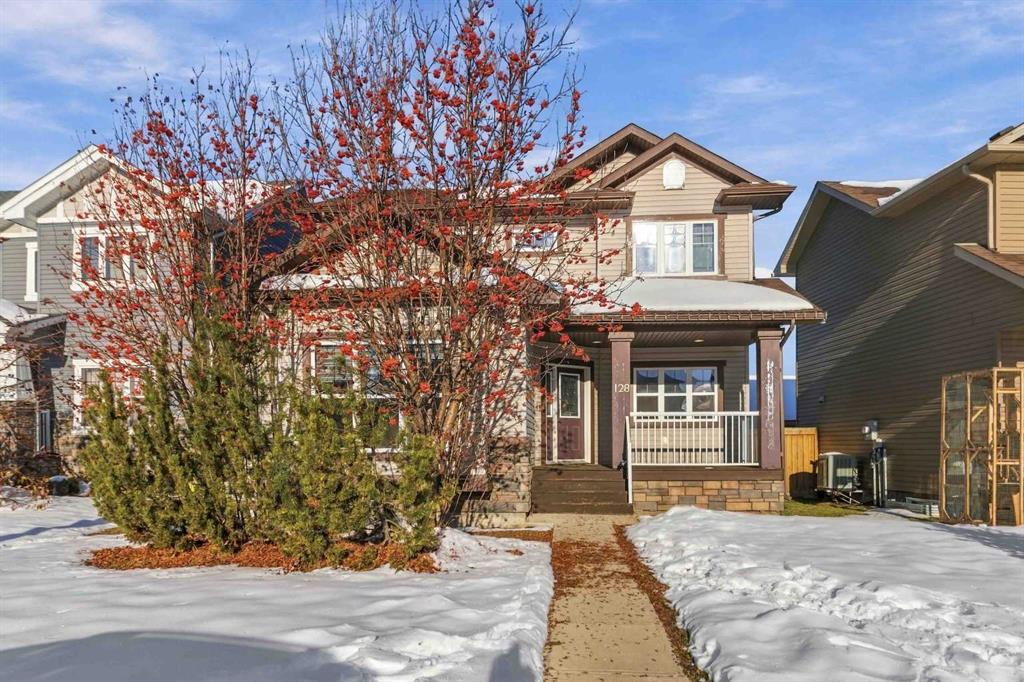
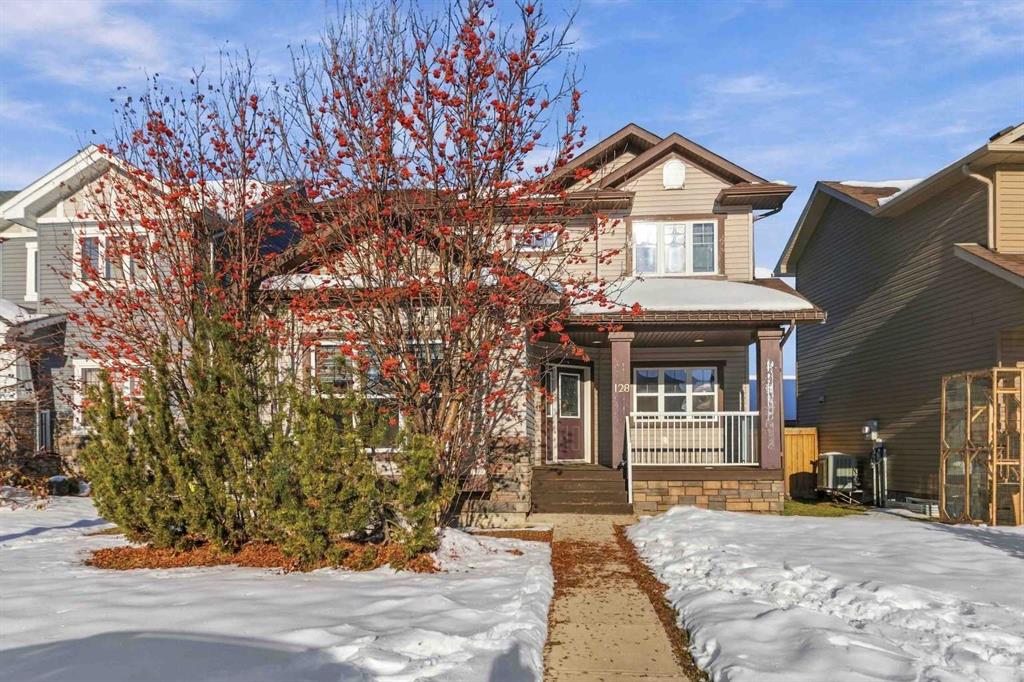
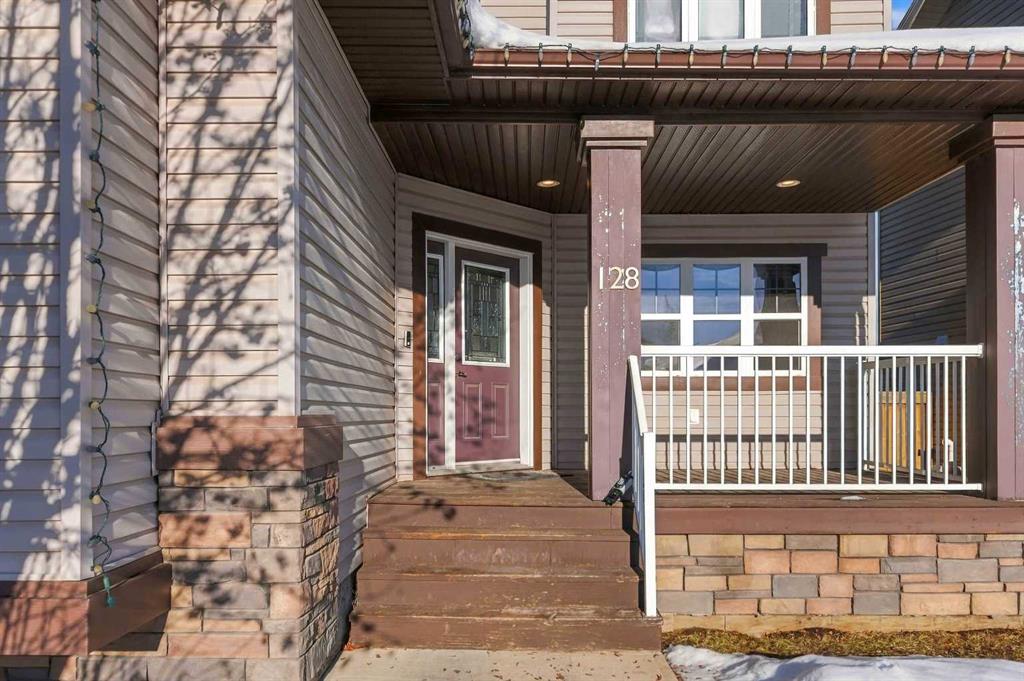
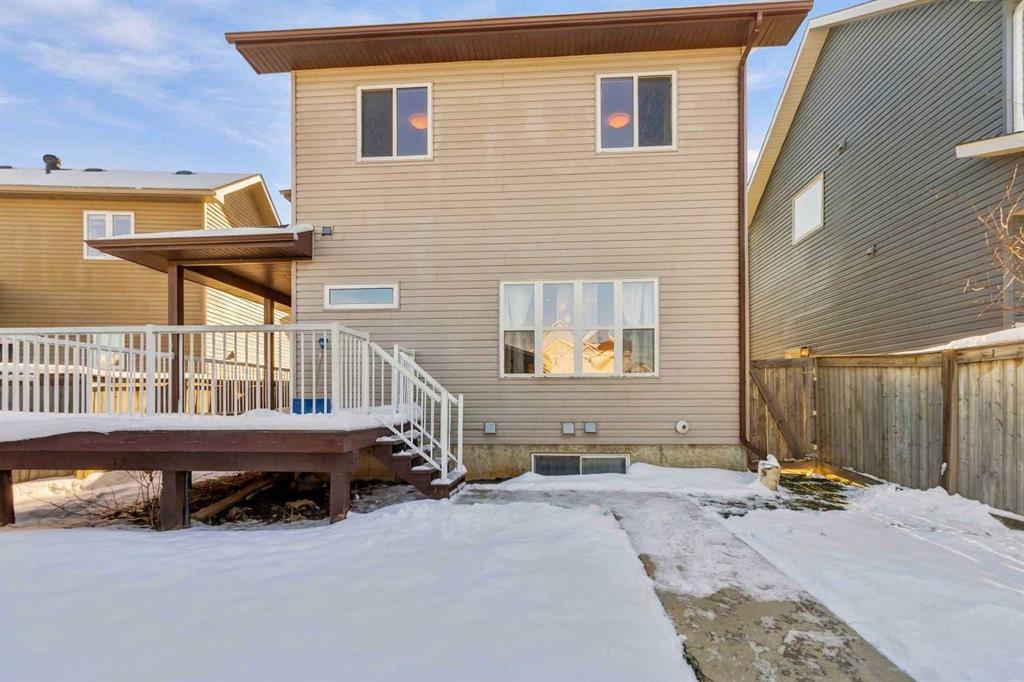
128 Falcon Drive , House for sale in Eagle Ridge Fort McMurray , Alberta , T9K 0R7

 MLS® # A2356336

6 bedrooms

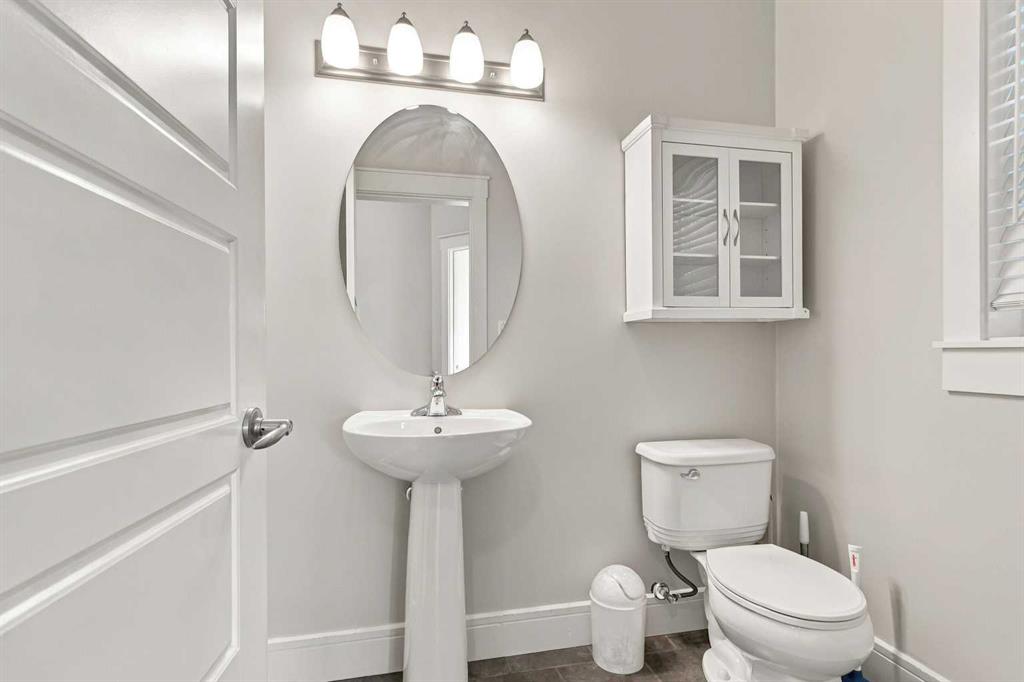
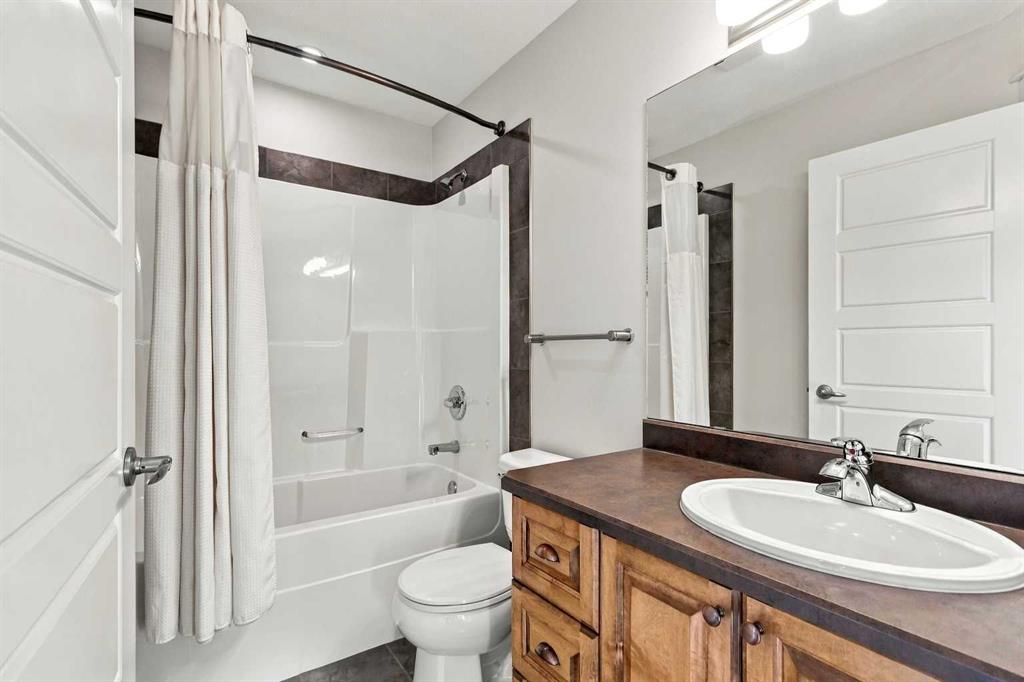
4 bathrooms

1,900 sqft

Sign up to View

Days on Market

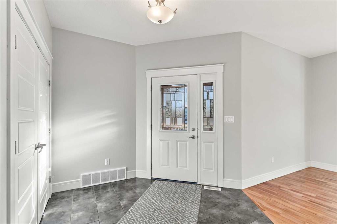
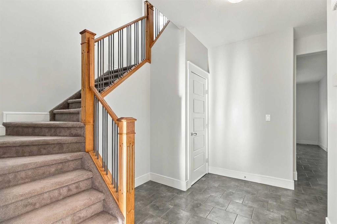
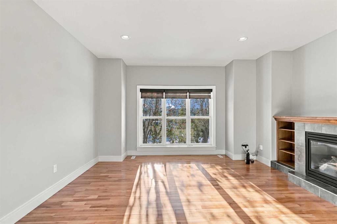
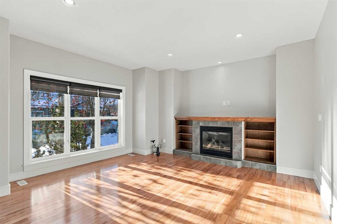
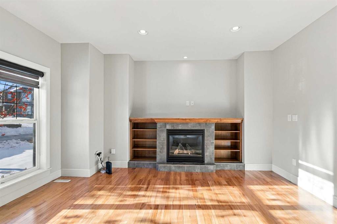
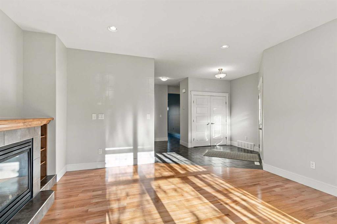
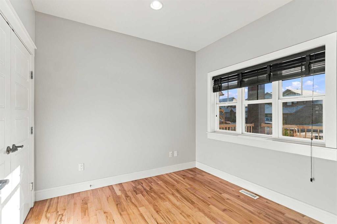
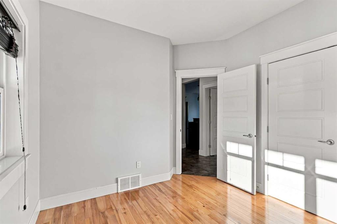
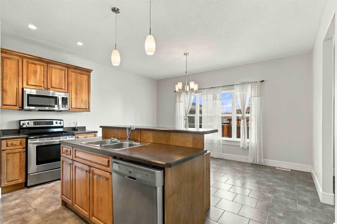
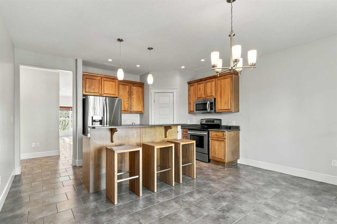
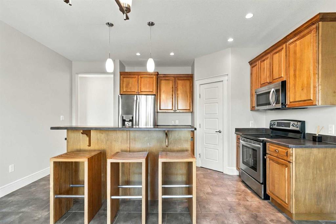
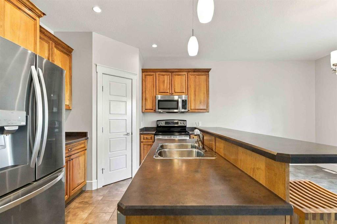
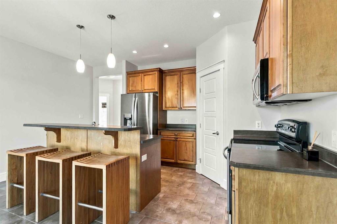
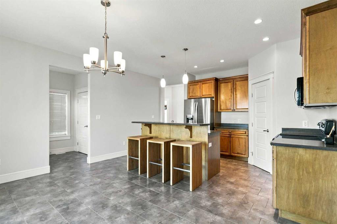
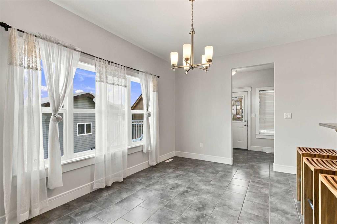
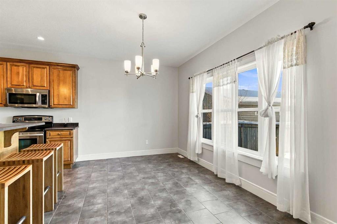
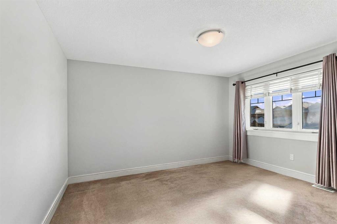
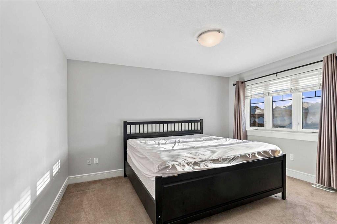
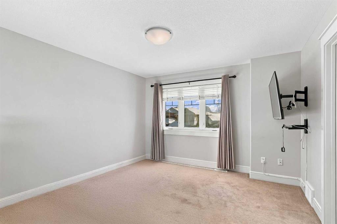
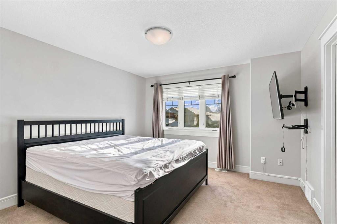
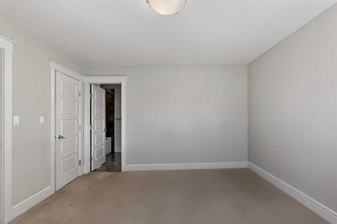
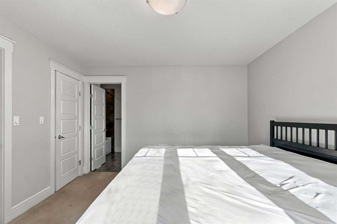
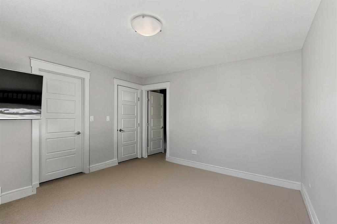
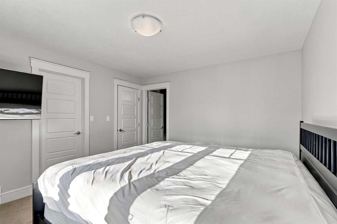
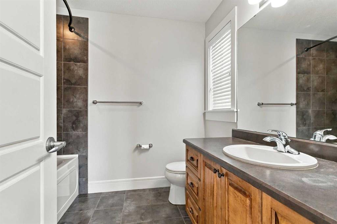
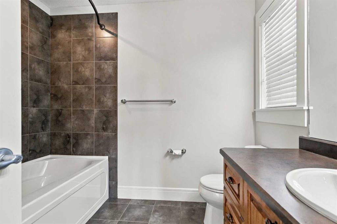
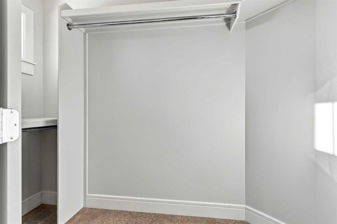
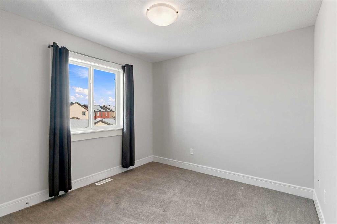
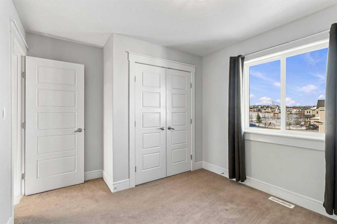
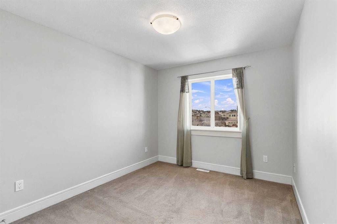
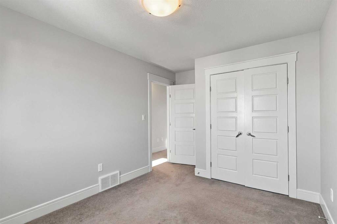
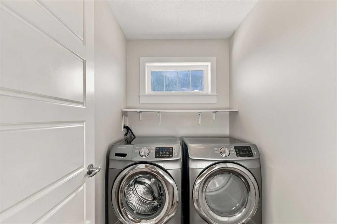
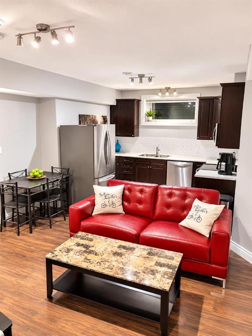
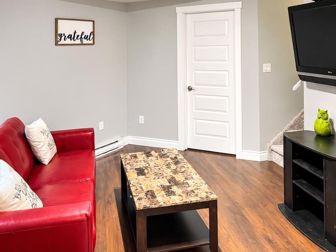
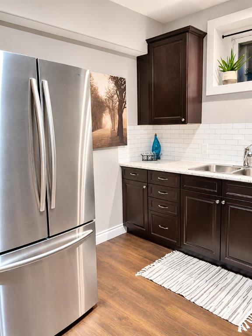
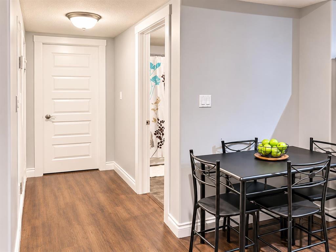
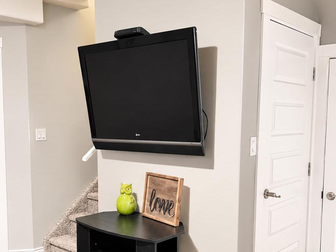
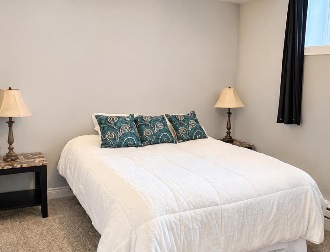
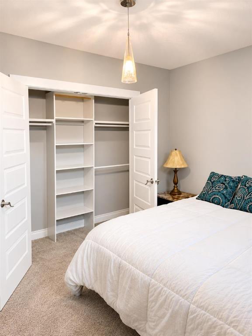
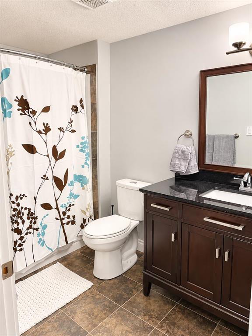
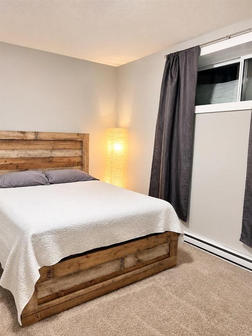
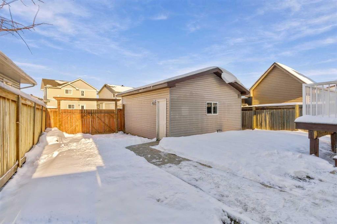
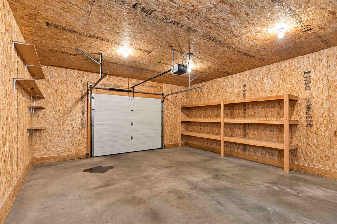
OVER 2,800 SQ. FT. OF DEVELOPED LIVING SPACE with 9FT CEILINGS, + a 2-BEDROOM LEGAL SUITE GENERATING $1,500/MONTH + HEATED DOUBLE GARAGE + FRESHLY PAINTED + 4 BEDROOMS UP +  MOVE-IN READY WITH IMMEDIATE POSSESSION! Ideally situated on beautiful Falcon Drive in the sought-after Eagle Ridge neighbourhood, within walking distance to schools, parks, scenic ponds, shopping and amenities! This beautifully designed 2-storey offers a unique and functional floor plan with a whopping 1,900 sq. ft. on the main and upp...

Read More

Essential Information

  • MLS® #
    A2356336
  • Full Bathrooms
    3
  • Partial Bathrooms
    1
  • Year Built
    2010
  • Property Type
    Detached
  • Property Style
    2 Storey
  • MLS® #
    A2356336
  • Full Bathrooms
    3
  • Partial Bathrooms
    1
  • Year Built
    2010
  • Property Type
    Detached
  • Property Style
    2 Storey
  • MLS® #
    A2356336
  • Full Bathrooms
    3
  • Partial Bathrooms
    1
  • Year Built
    2010
  • Property Type
    Detached
  • Property Style
    2 Storey

Community Information

  • Postal Code
    T9K 0R7
  • Postal Code
    T9K 0R7
  • Postal Code
    T9K 0R7

Services & Amenities

  • Parking
    Double Garage Detached
    Heated Garage
    Insulated
  • Parking
    Double Garage Detached, Heated Garage, Insulated
  • Parking
    Double Garage Detached
    Heated Garage
    Insulated

Interior

  • Floor Finish
    Carpet
    Ceramic Tile
    Hardwood
  • Heating
    Forced Air
    Natural Gas
  • Interior Feature
    Breakfast Bar
    Built-in Features
    Crown Molding
    Jetted Tub
    Kitchen Island
    Sump Pump(s)
    Vinyl Windows
    Walk-In Closet(s)
  • Floor Finish
    Carpet, Ceramic Tile, Hardwood
  • Heating
    Forced Air, Natural Gas
  • Interior Feature
    Breakfast Bar, Built-in Features, Crown Molding, Jetted Tub, Kitchen Island, Sump Pump(s), Vinyl Windows, Walk-In Closet(s)
  • Floor Finish
    Carpet
    Ceramic Tile
    Hardwood
  • Heating
    Forced Air
    Natural Gas
  • Interior Feature
    Breakfast Bar
    Built-in Features
    Crown Molding
    Jetted Tub
    Kitchen Island
    Sump Pump(s)
    Vinyl Windows
    Walk-In Closet(s)

Exterior

  • Lot/Exterior Features
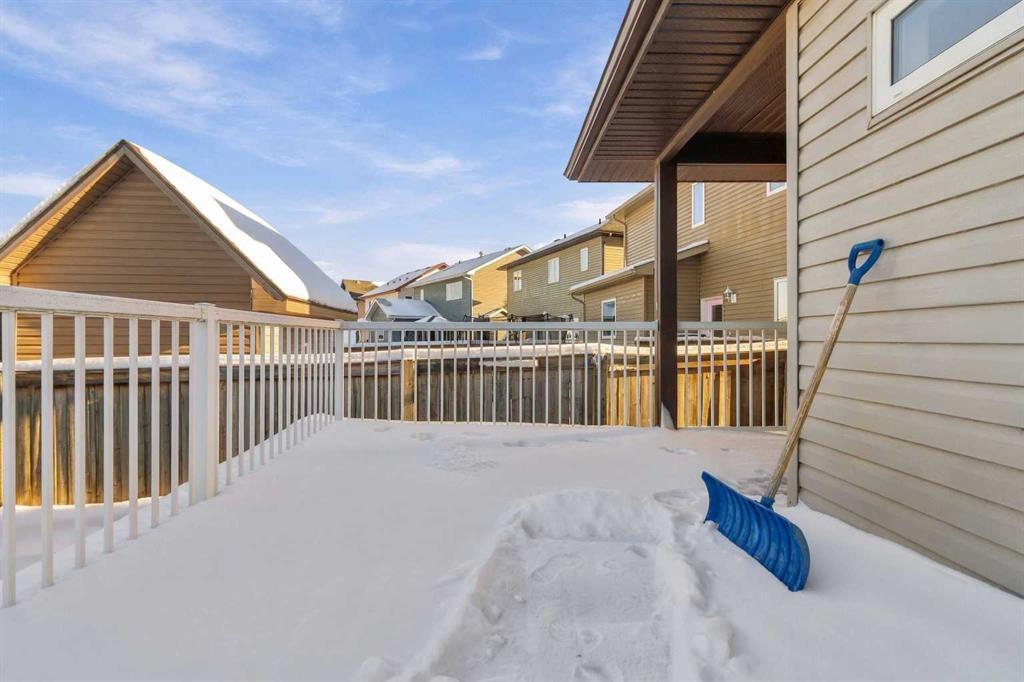
    Private Yard
  • Roof
    Asphalt Shingle
  • Construction
    Vinyl Siding
    Wood Frame
  • Lot/Exterior Features
    Private Yard
  • Roof
    Asphalt Shingle
  • Construction
    Vinyl Siding, Wood Frame
  • Lot/Exterior Features
    Private Yard
  • Roof
    Asphalt Shingle
  • Construction
    Vinyl Siding
    Wood Frame

Additional Details

  • Zoning
    R1
  • Zoning
    R1
  • Zoning
    R1

$599,888

128 Falcon Drive

Schedule Tour
Contact Agent

$2732/month
Est. Monthly Payment
$
$
%
Learn More