Melissa Kost / CIR Realty

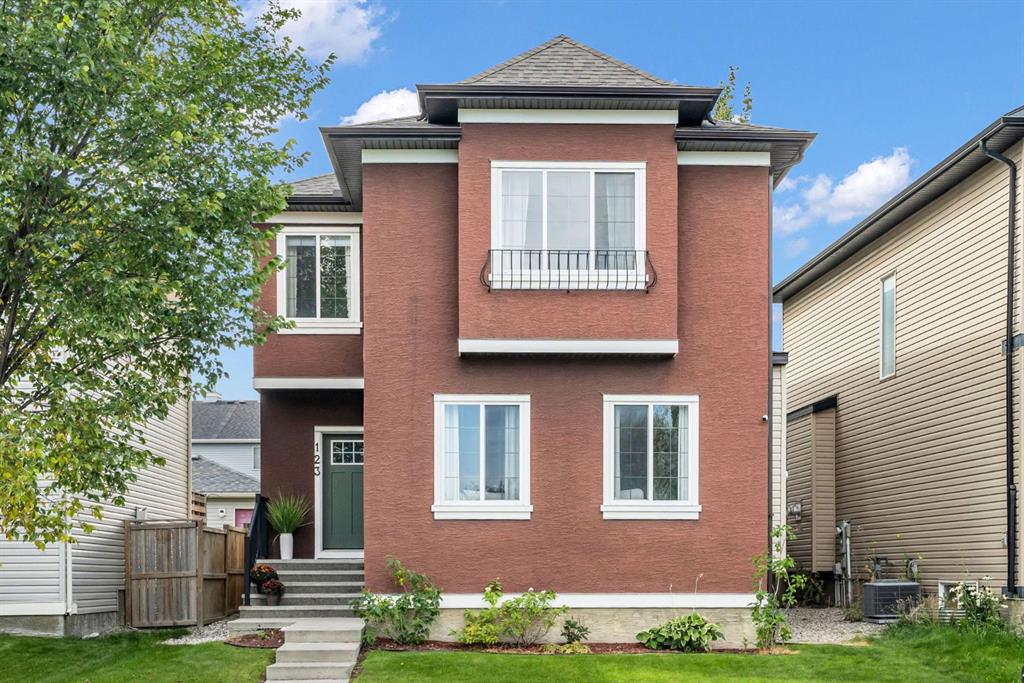
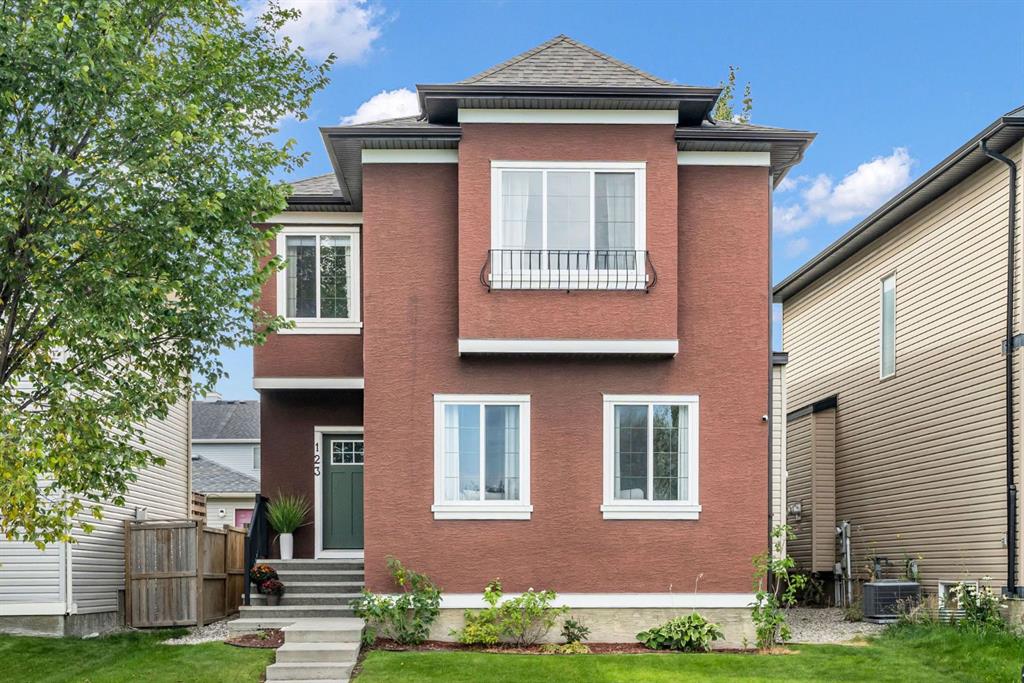
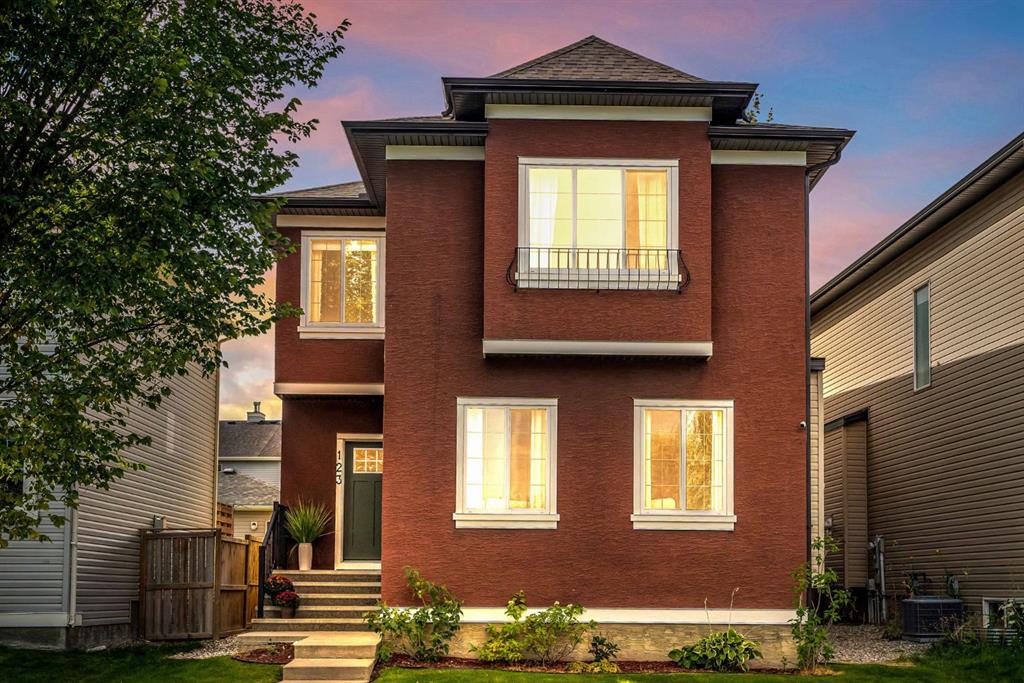
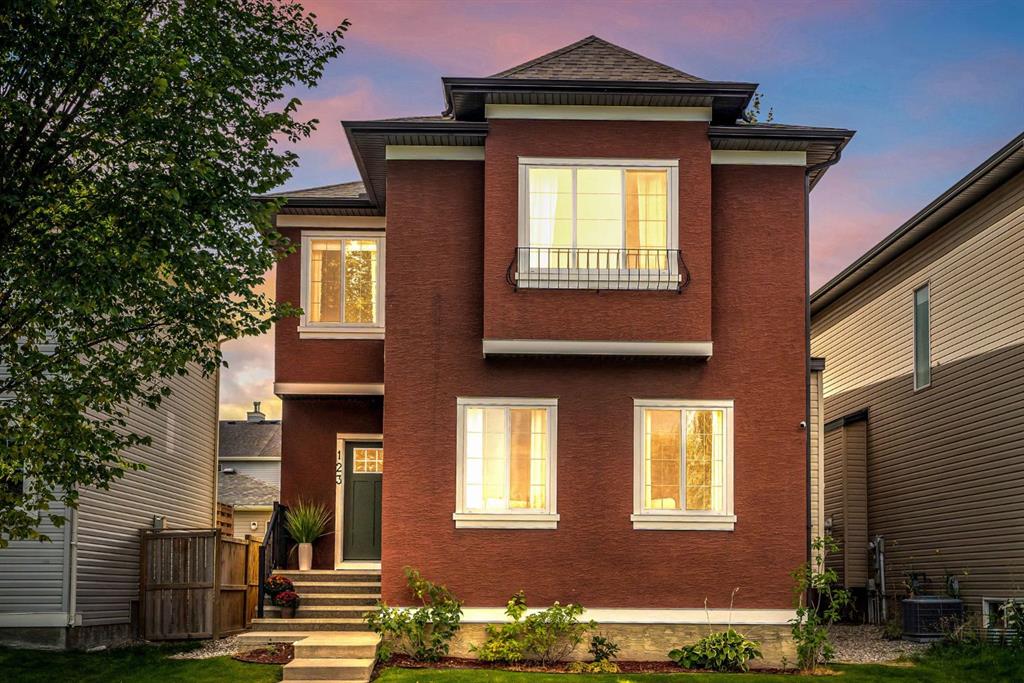
123 Elgin Meadows Way SE, House for sale in McKenzie Towne Calgary , Alberta , T2Z 0G2

 MLS® # A2347475

3 bedrooms

3 bathrooms

2,051 sqft

Sign up to View

Days on Market

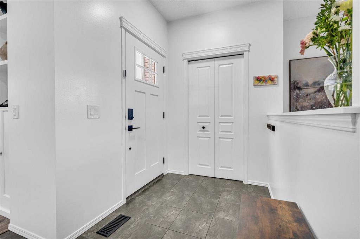
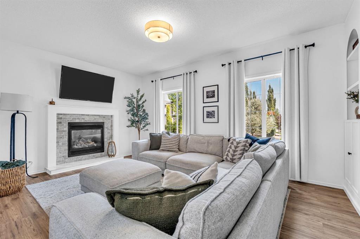
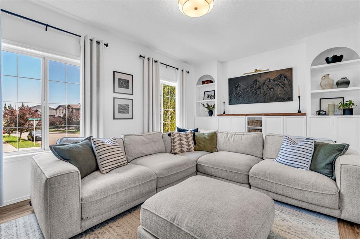
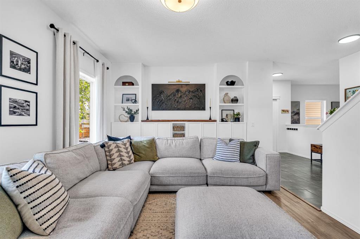
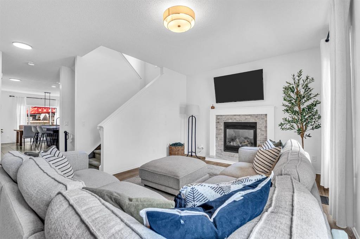
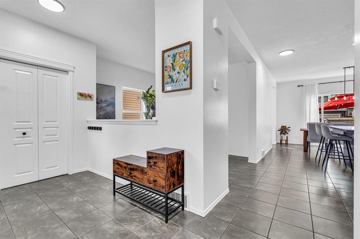
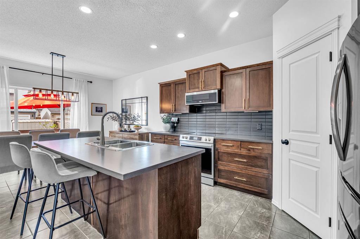
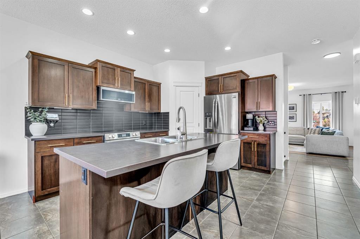
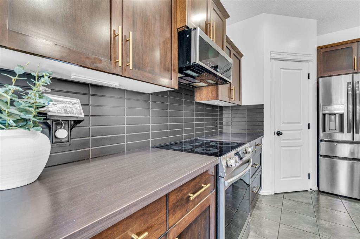
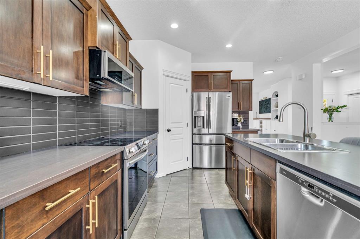
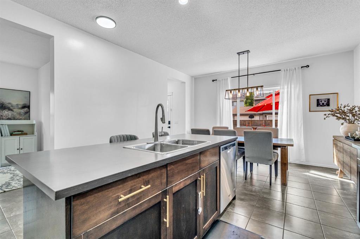
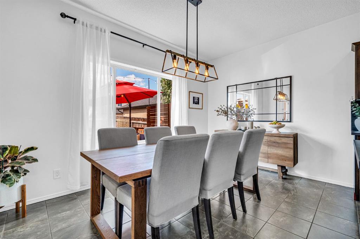
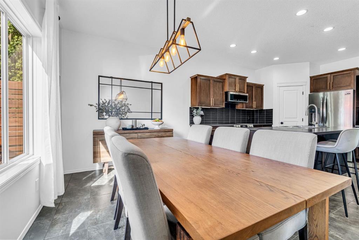
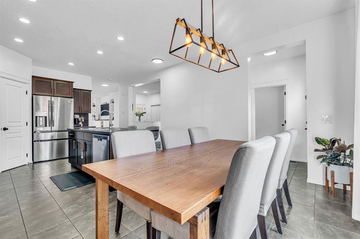
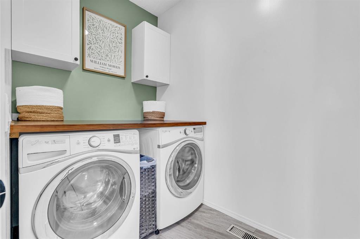
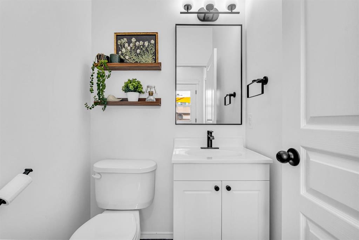
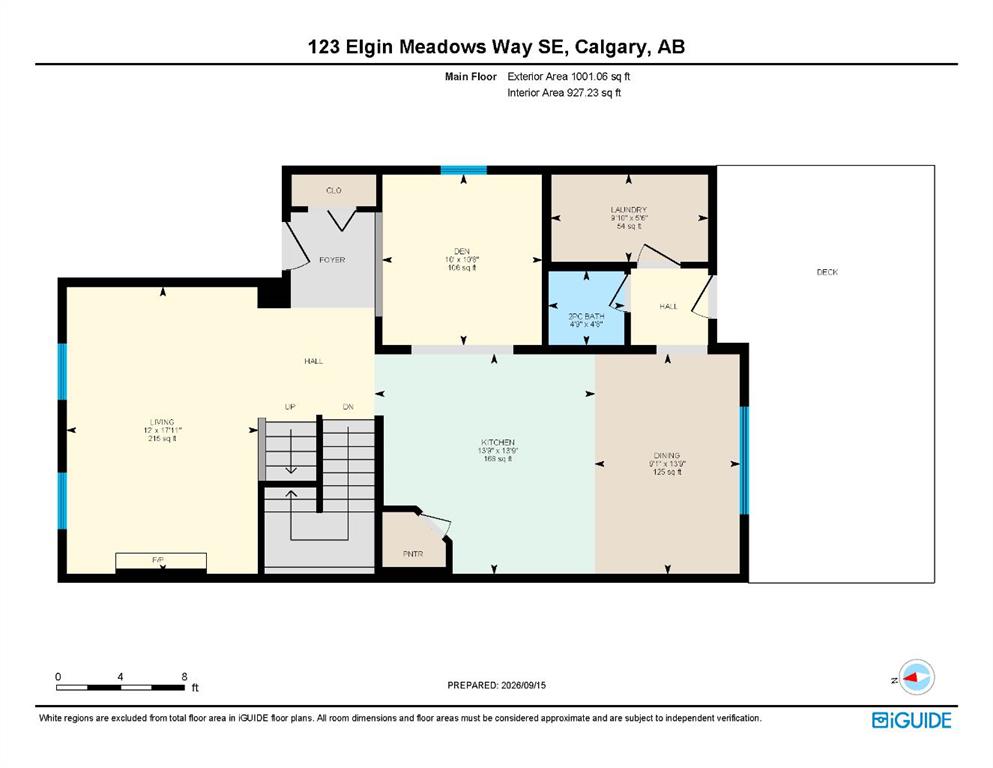
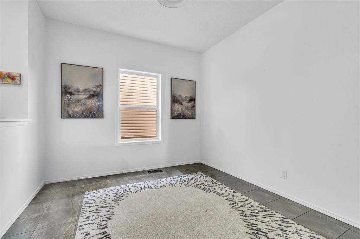
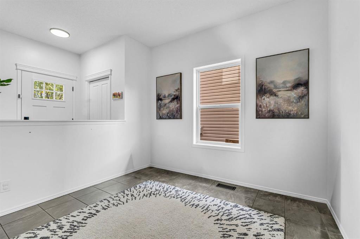
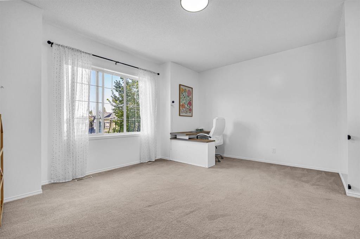
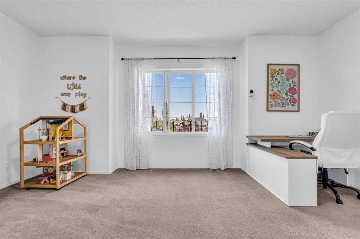
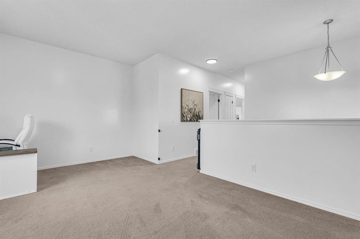
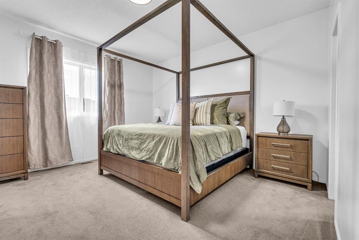
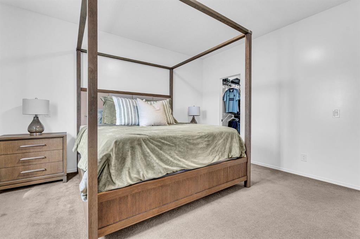
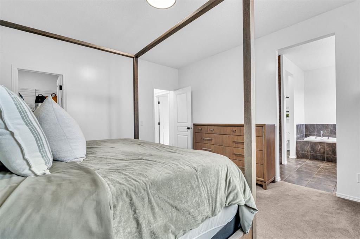
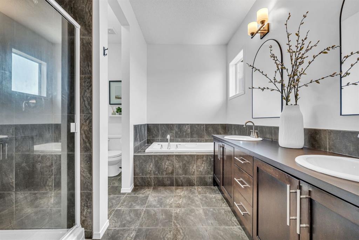
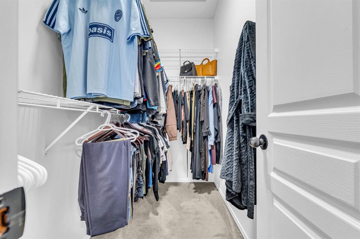
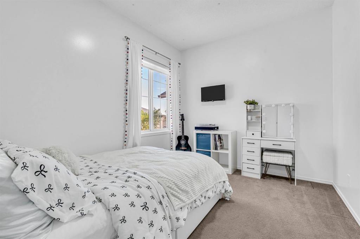
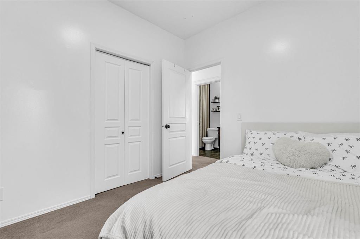
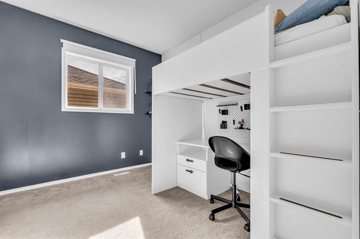
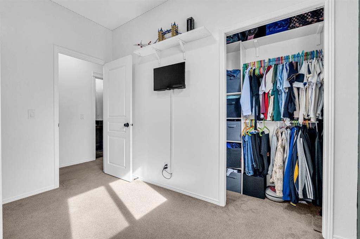
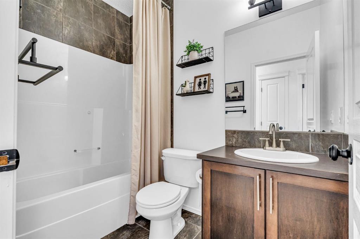
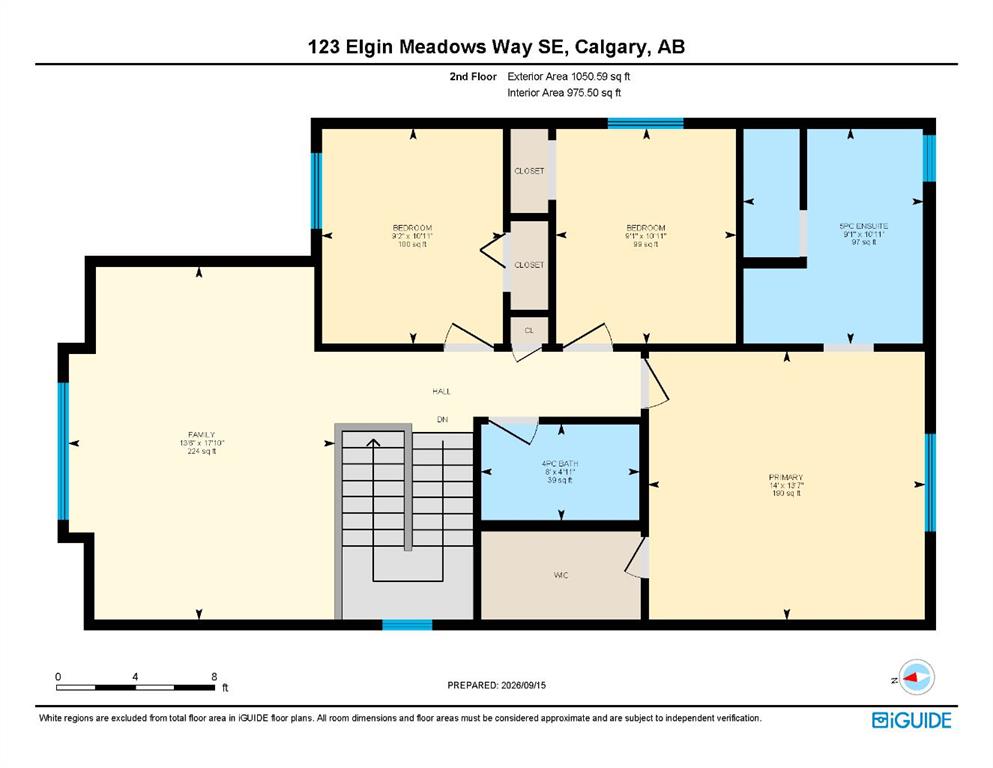
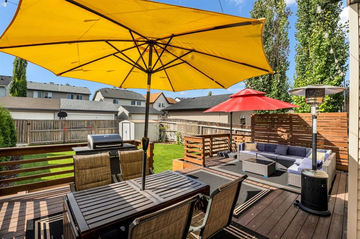
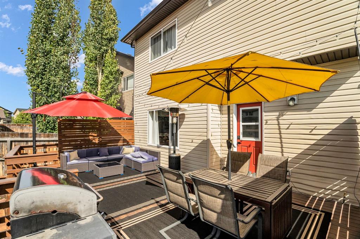
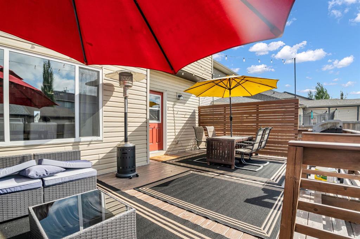
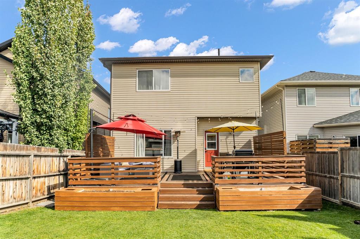
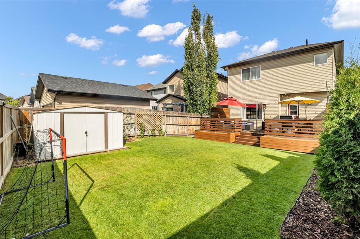
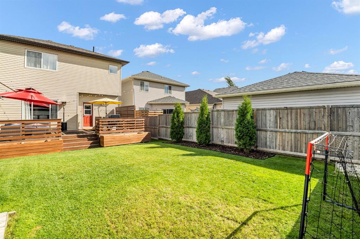
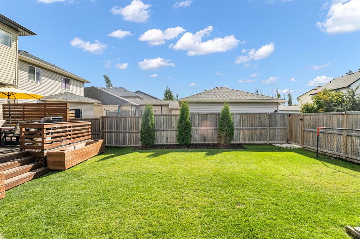
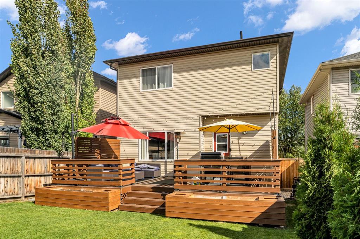
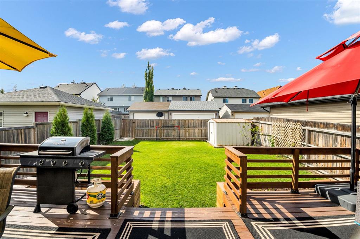
OPEN HOUSE SATURDAY OCTOBER 3RD FROM 1PM-3PM. Welcome to this spacious and beautifully updated family home in the heart of McKenzie Towne! Offering 2,050 sq. ft. above grade, this 3-bedroom, 2.5 bathroom home combines generous room sizes, thoughtful updates, an abundance of natural light and plenty of opportunity to make the space your own. Step inside to a bright and inviting main floor featuring 9-ft ceilings, updated living room flooring, fresh paint and updated lighting throughout. The open-concept kit...

Read More

Essential Information

  • MLS® #
    A2347475
  • Full Bathrooms
    2
  • Partial Bathrooms
    1
  • Year Built
    2010
  • Property Type
    Detached
  • Property Style
    2 Storey
  • MLS® #
    A2347475
  • Full Bathrooms
    2
  • Partial Bathrooms
    1
  • Year Built
    2010
  • Property Type
    Detached
  • Property Style
    2 Storey
  • MLS® #
    A2347475
  • Full Bathrooms
    2
  • Partial Bathrooms
    1
  • Year Built
    2010
  • Property Type
    Detached
  • Property Style
    2 Storey

Community Information

  • Postal Code
    T2Z 0G2
  • Postal Code
    T2Z 0G2
  • Postal Code
    T2Z 0G2

Services & Amenities

  • Parking
    Off Street
  • Parking
    Off Street
  • Parking
    Off Street

Interior

  • Floor Finish
    Carpet
    Ceramic Tile
    Vinyl Plank
  • Heating
    Forced Air
  • Interior Feature
    Built-in Features
    Double Vanity
    Kitchen Island
    Pantry
    Soaking Tub
    Storage
    Walk-In Closet(s)
  • Floor Finish
    Carpet, Ceramic Tile, Vinyl Plank
  • Heating
    Forced Air
  • Interior Feature
    Built-in Features, Double Vanity, Kitchen Island, Pantry, Soaking Tub, Storage, Walk-In Closet(s)
  • Floor Finish
    Carpet
    Ceramic Tile
    Vinyl Plank
  • Heating
    Forced Air
  • Interior Feature
    Built-in Features
    Double Vanity
    Kitchen Island
    Pantry
    Soaking Tub
    Storage
    Walk-In Closet(s)

Exterior

  • Lot/Exterior Features
    Private Yard
  • Roof
    Asphalt
  • Construction
    Stucco
    Vinyl Siding
    Wood Frame
  • Lot/Exterior Features
    Private Yard
  • Roof
    Asphalt
  • Construction
    Stucco, Vinyl Siding, Wood Frame
  • Lot/Exterior Features
    Private Yard
  • Roof
    Asphalt
  • Construction
    Stucco
    Vinyl Siding
    Wood Frame

Additional Details

  • Zoning
    R-G
  • Zoning
    R-G
  • Zoning
    R-G

$629,000

123 Elgin Meadows Way SE

Schedule Tour
Contact Agent

$2865/month
Est. Monthly Payment
$
$
%
Learn More