
Deven Folkins / RE/MAX Realty Professionals

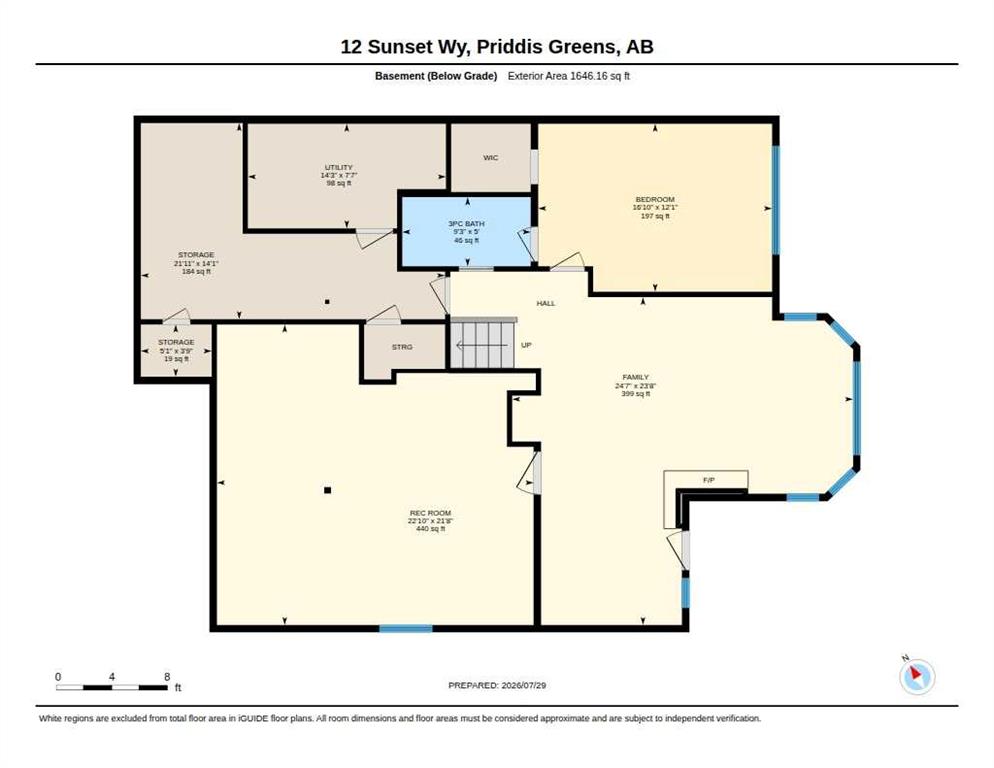
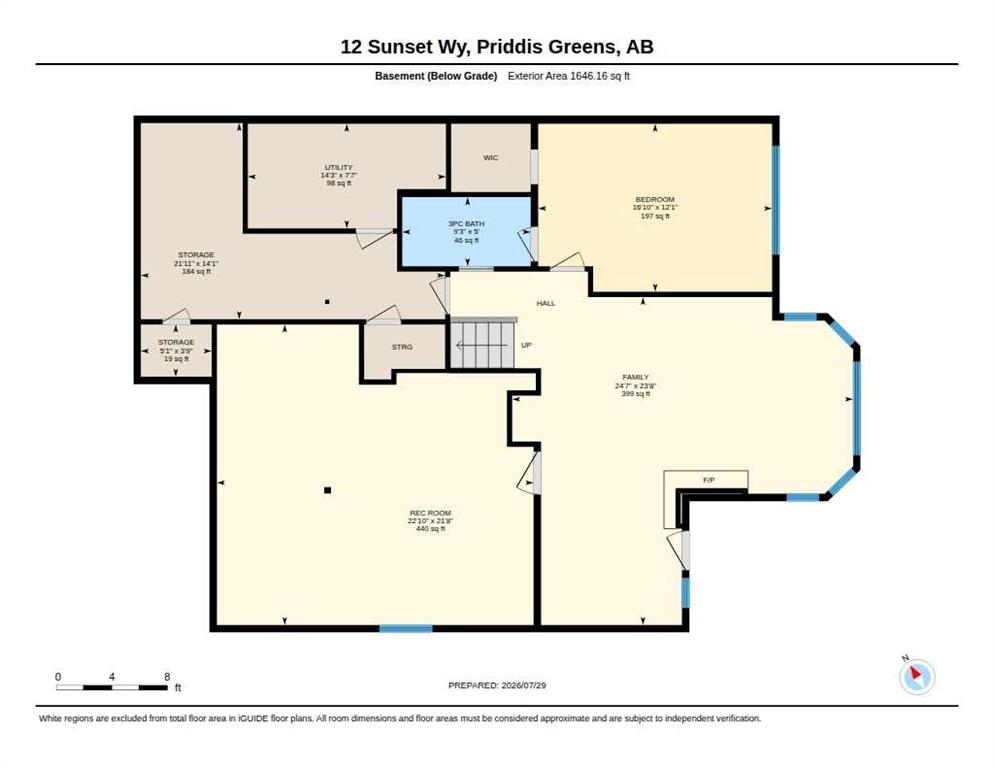
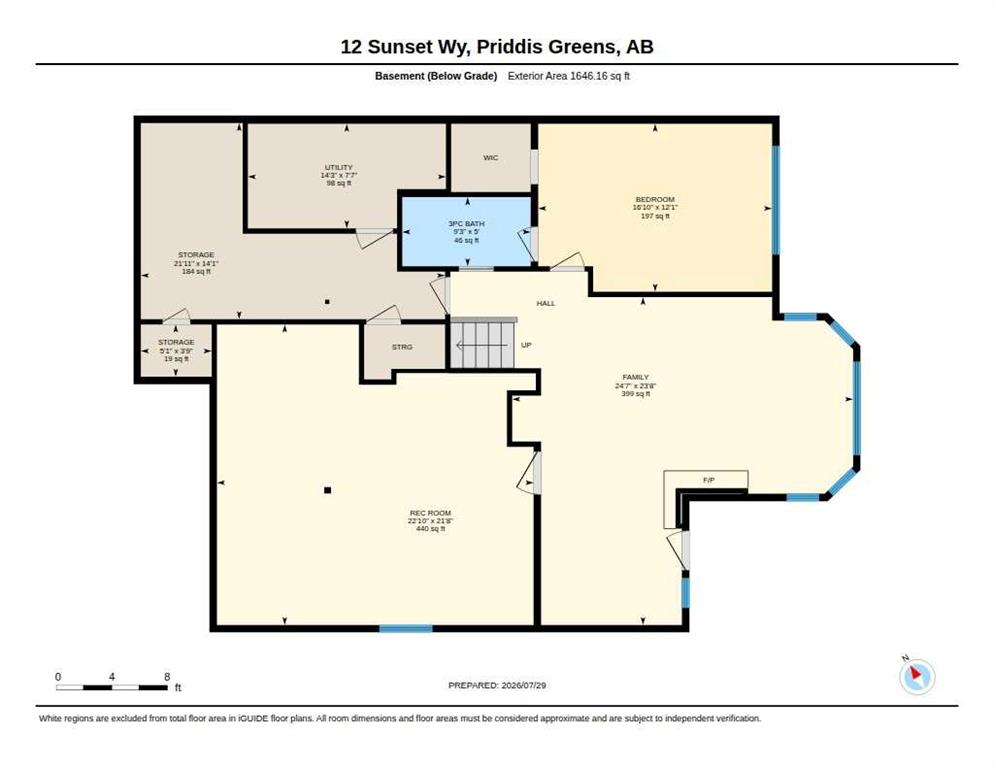
12 Sunset Way Priddis Greens , Alberta , T0L 1W3

 MLS® # A2333198

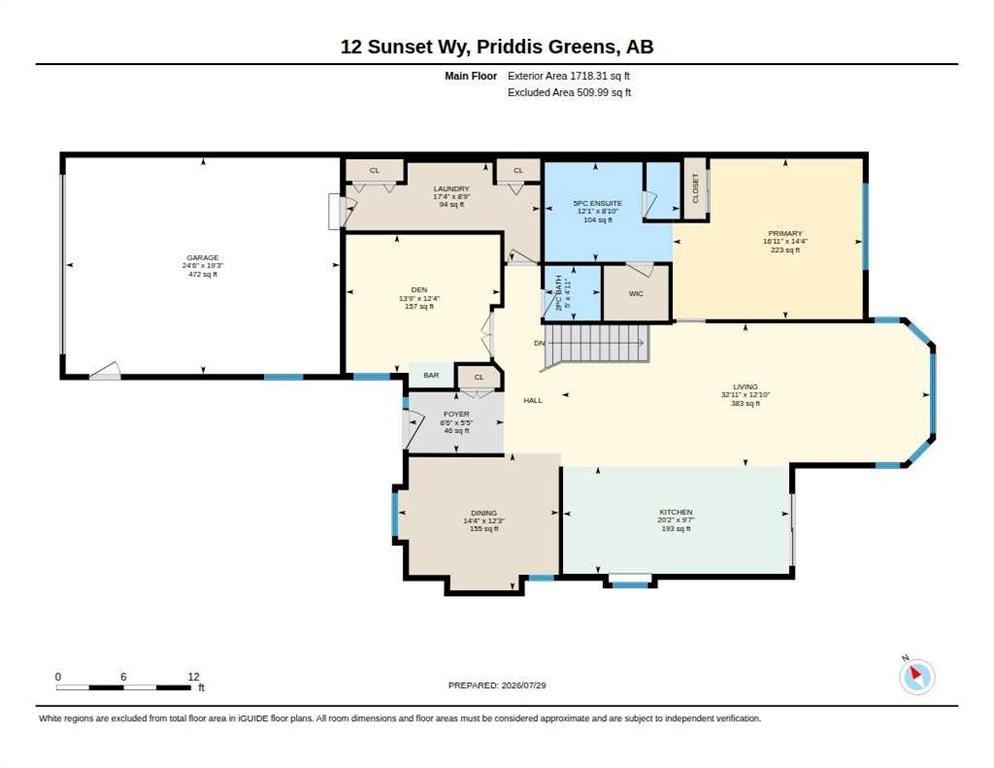
3 bedrooms

3 bathrooms

1,718 sqft

Sign up to View

Days on Market

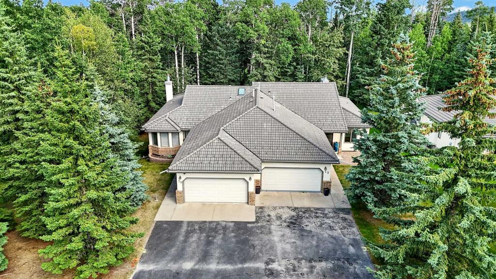
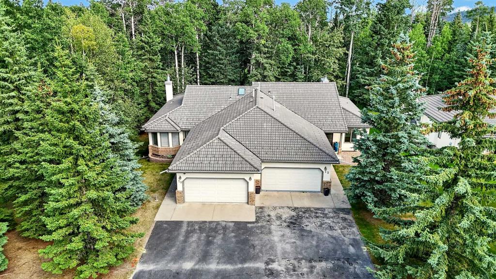
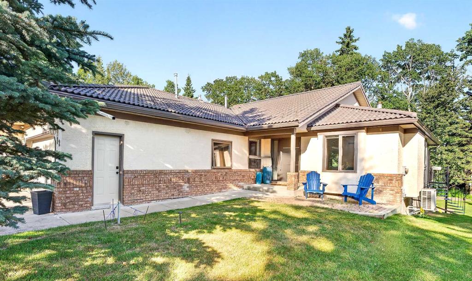
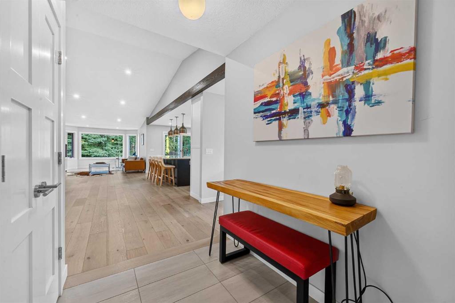
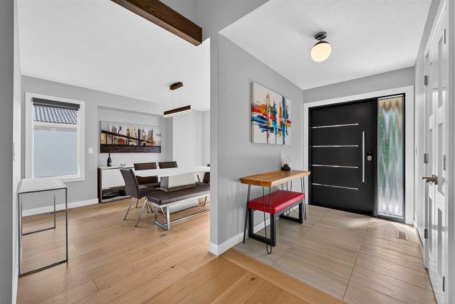
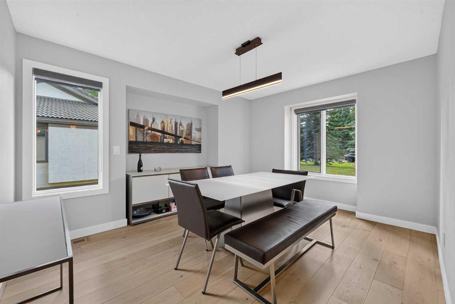
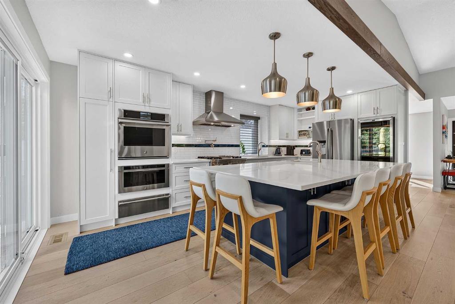
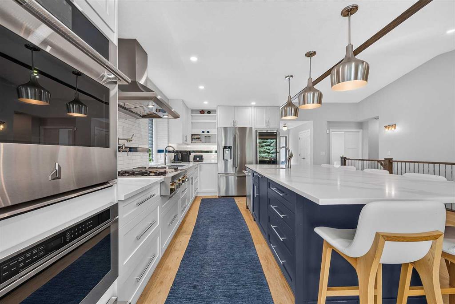
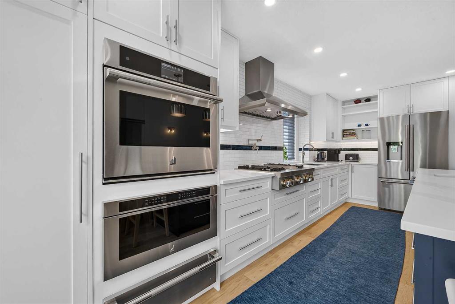
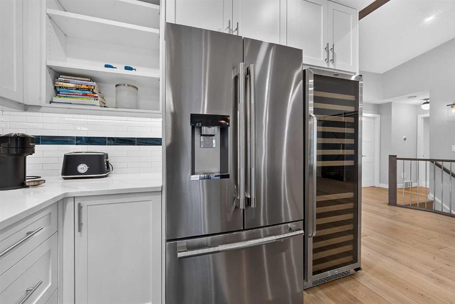
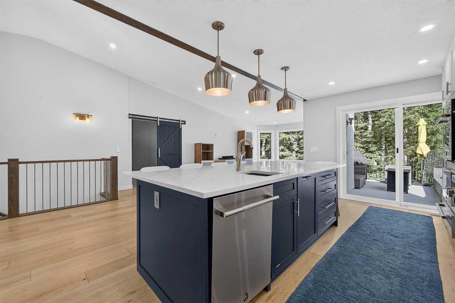
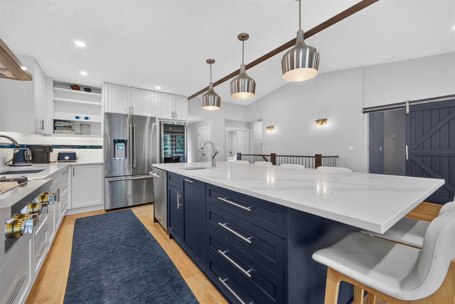
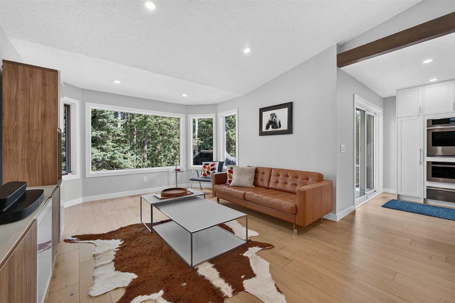
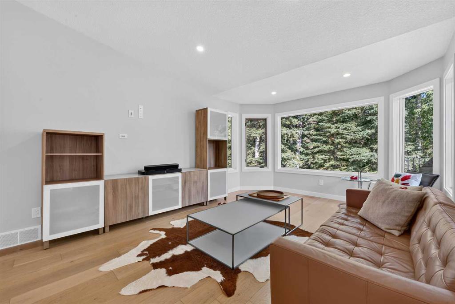
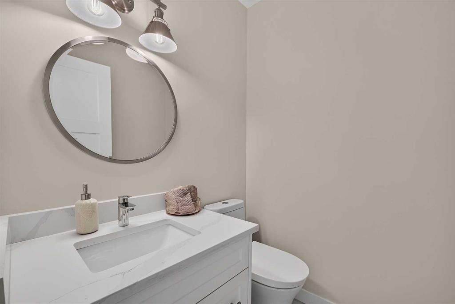
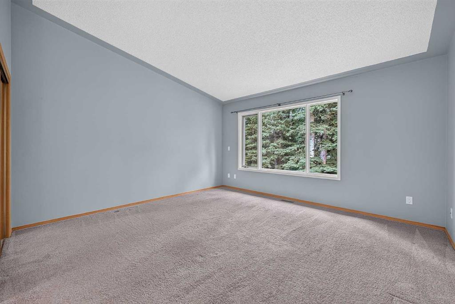
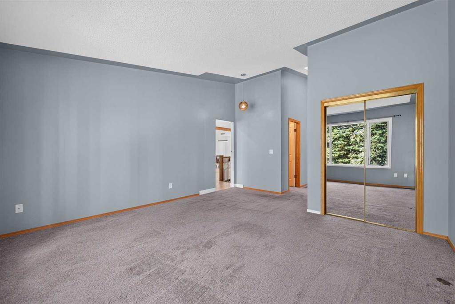
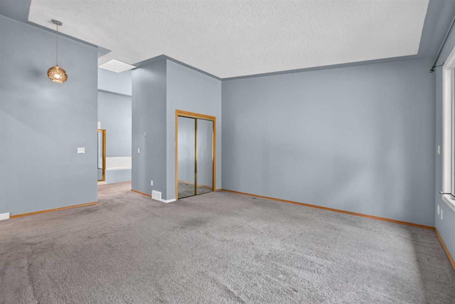
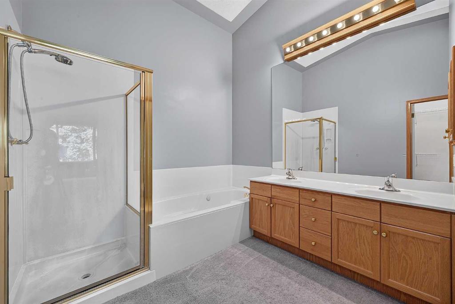
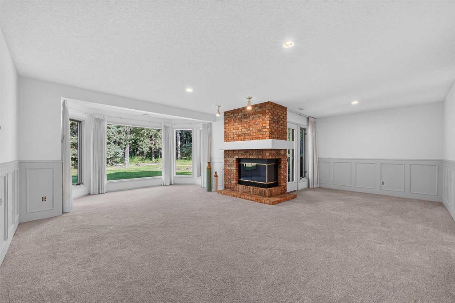
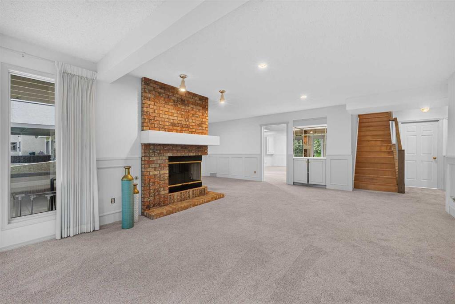
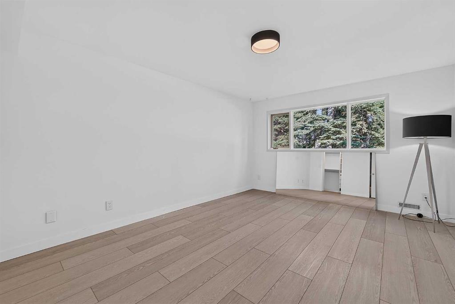
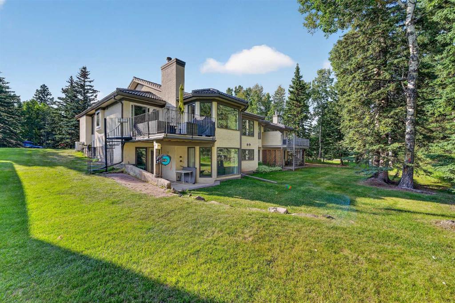
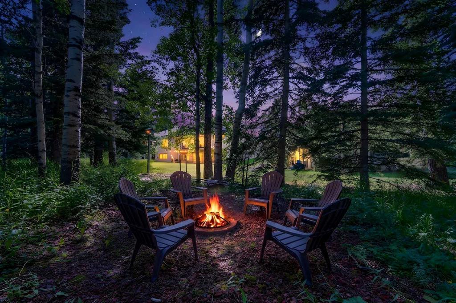
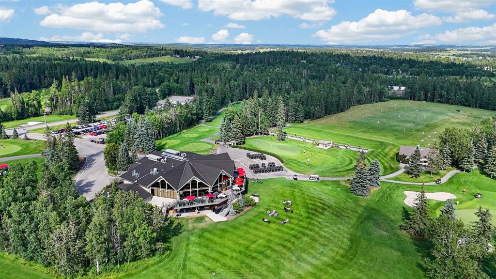
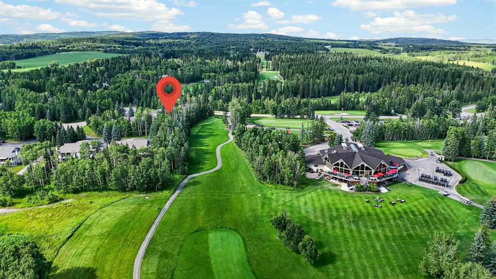
Calling all golfers & nature enthusiasts! Highly desirable “Priddis Greens” development in the heart of the foothills offering spectacular mountain views, treed woodlands & world class golfing right at your doorstep. Minutes from Calgary City limits & new ring road providing quick access to all areas of Calgary & shopping conveniences. This marvelous community offers year-round activities including social club events, miles of walking paths, winter cross country skiing on groomed trails & ice skating. Enjoy...

Read More

Essential Information

  • MLS® #
    A2333198
  • Full Bathrooms
    2
  • Partial Bathrooms
    1
  • Year Built
    1990
  • Property Type
    Semi Detached (Half Duplex)
  • Property Style
    Attached-Side by Side
    Bungalow
  • MLS® #
    A2333198
  • Full Bathrooms
    2
  • Partial Bathrooms
    1
  • Year Built
    1990
  • Property Type
    Semi Detached (Half Duplex)
  • Property Style
    Attached-Side by Side, Bungalow
  • MLS® #
    A2333198
  • Full Bathrooms
    2
  • Partial Bathrooms
    1
  • Year Built
    1990
  • Property Type
    Semi Detached (Half Duplex)
  • Property Style
    Attached-Side by Side
    Bungalow

Community Information

  • Postal Code
    T0L 1W3
  • Postal Code
    T0L 1W3
  • Postal Code
    T0L 1W3

Services & Amenities

  • Parking
    Additional Parking
    Asphalt
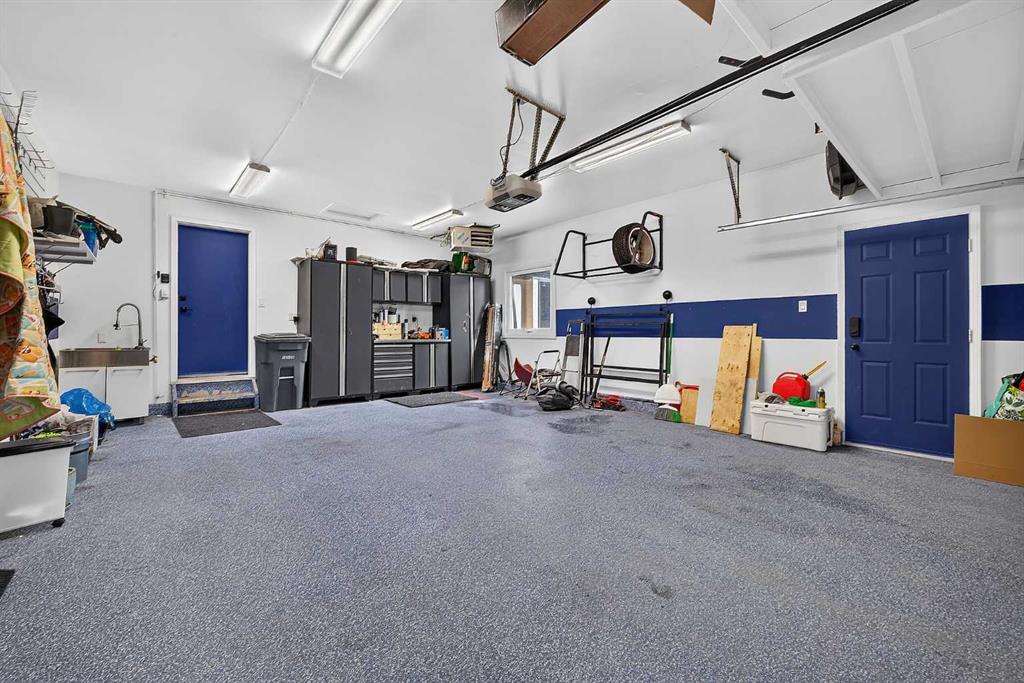
    Double Garage Attached
    Garage Door Opener
    Heated Garage
    Insulated
    Off Street
    Oversized
    Parking Pad
    RV Access/Parking
  • Parking
    Additional Parking, Asphalt, Double Garage Attached, Garage Door Opener, Heated Garage, Insulated, Off Street, Oversized, Parking Pad, RV Access/Parking
  • Parking
    Additional Parking
    Asphalt
    Double Garage Attached
    Garage Door Opener
    Heated Garage
    Insulated
    Off Street
    Oversized
    Parking Pad
    RV Access/Parking

Interior

  • Floor Finish
    Carpet
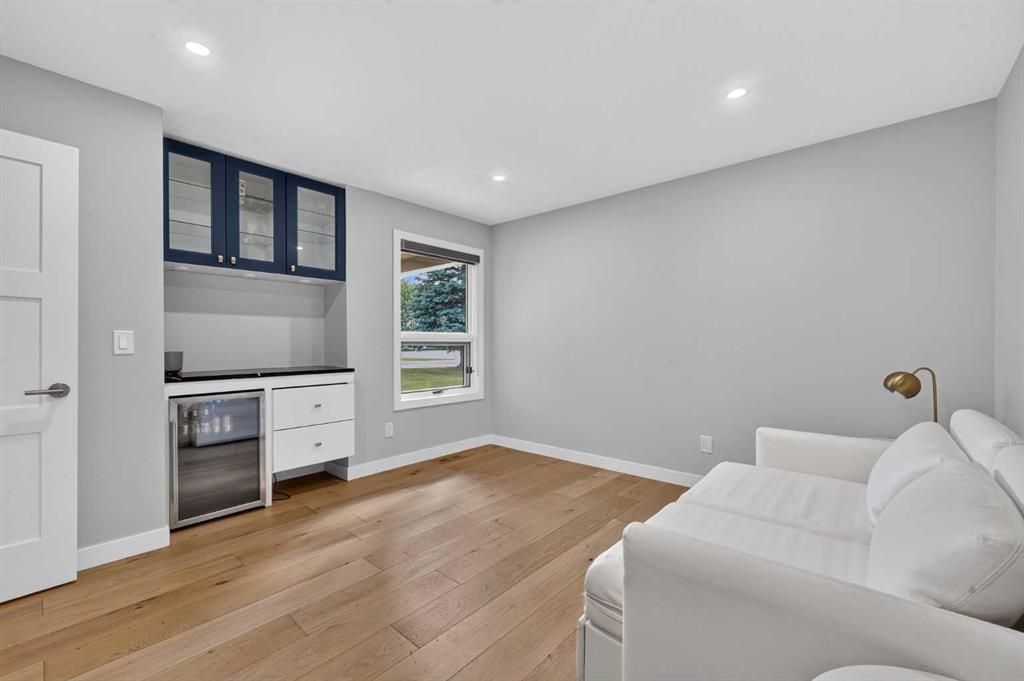
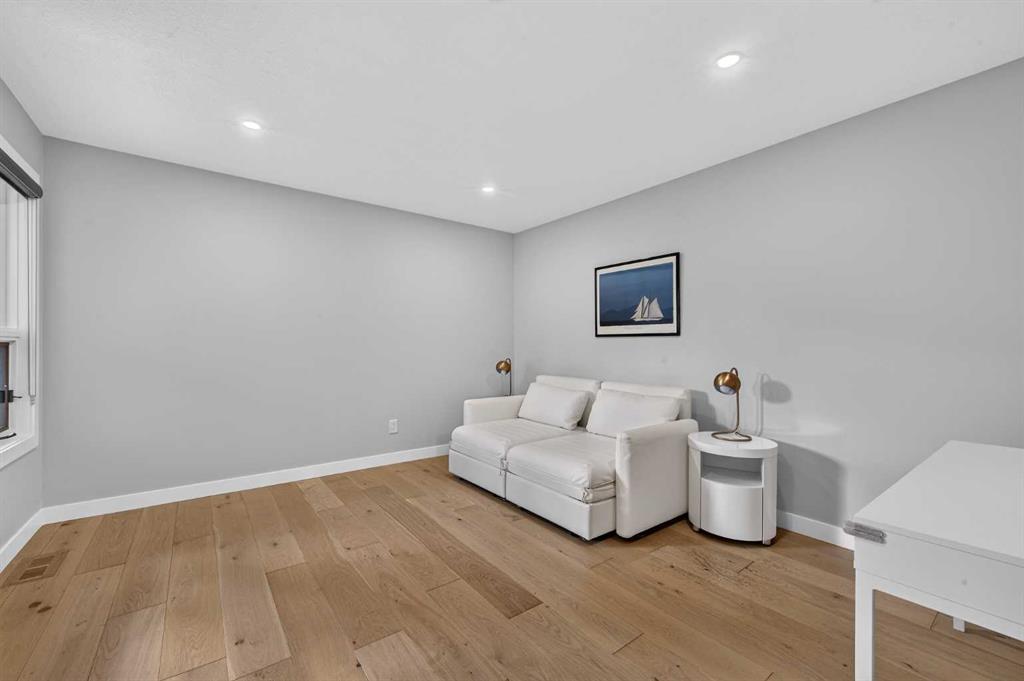
    Hardwood
    Tile
  • Heating
    Fireplace(s)
    Forced Air
    Natural Gas
  • Interior Feature
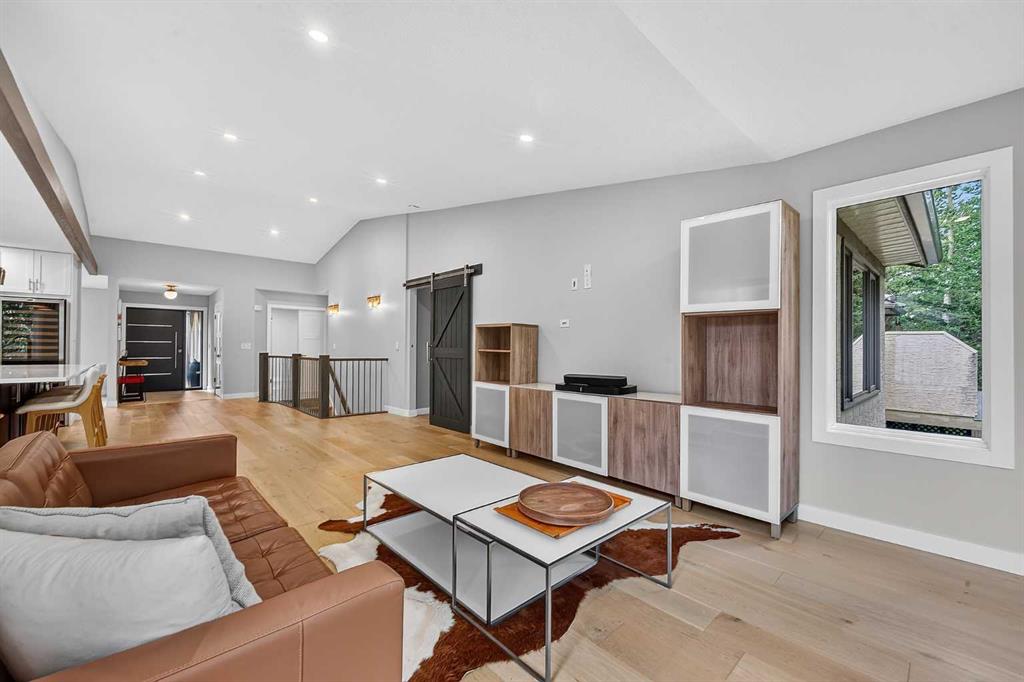
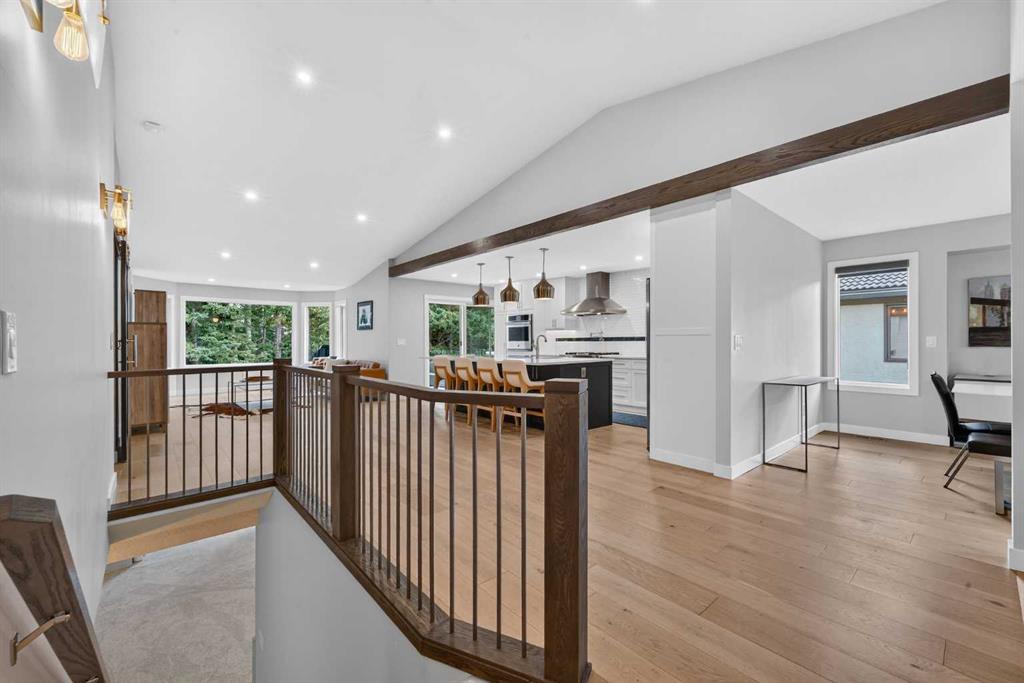
    Beamed Ceilings
    Breakfast Bar
    Closet Organizers
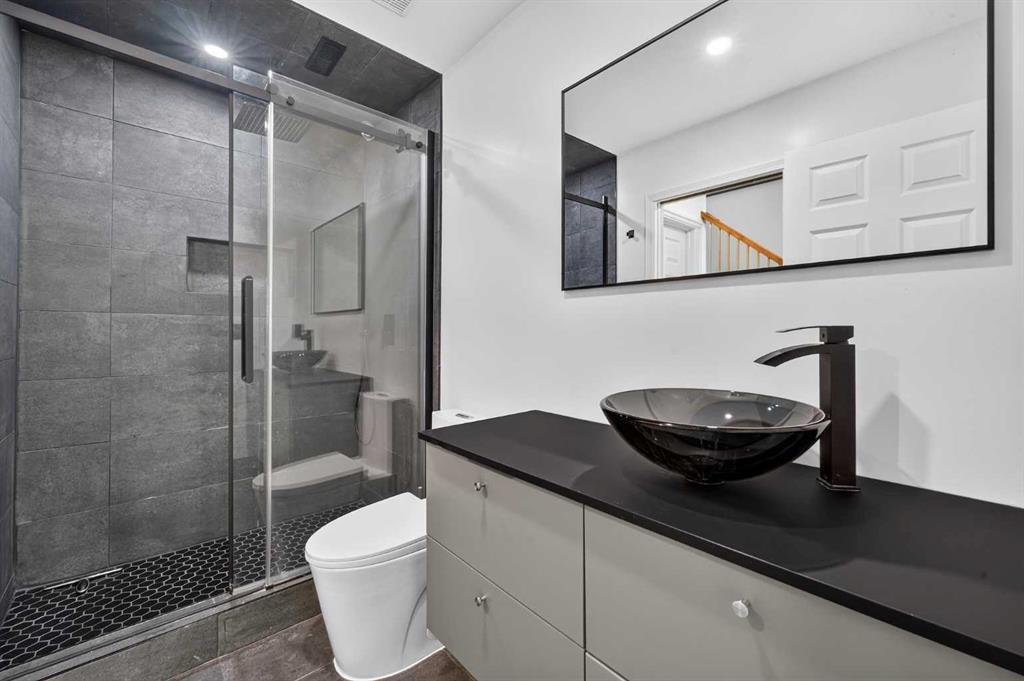
    Double Vanity
    Dry Bar
    High Ceilings
    Low Flow Plumbing Fixtures
    No Animal Home
    No Smoking Home
    Open Floorplan
    Pantry
    Quartz Counters
    Recessed Lighting
    Skylight(s)
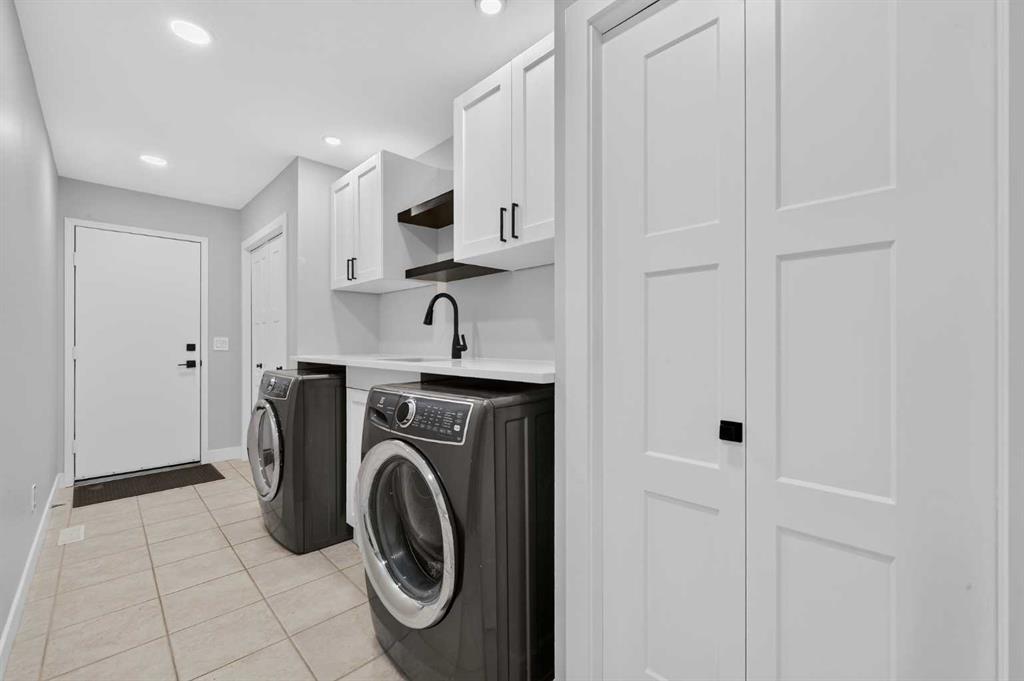
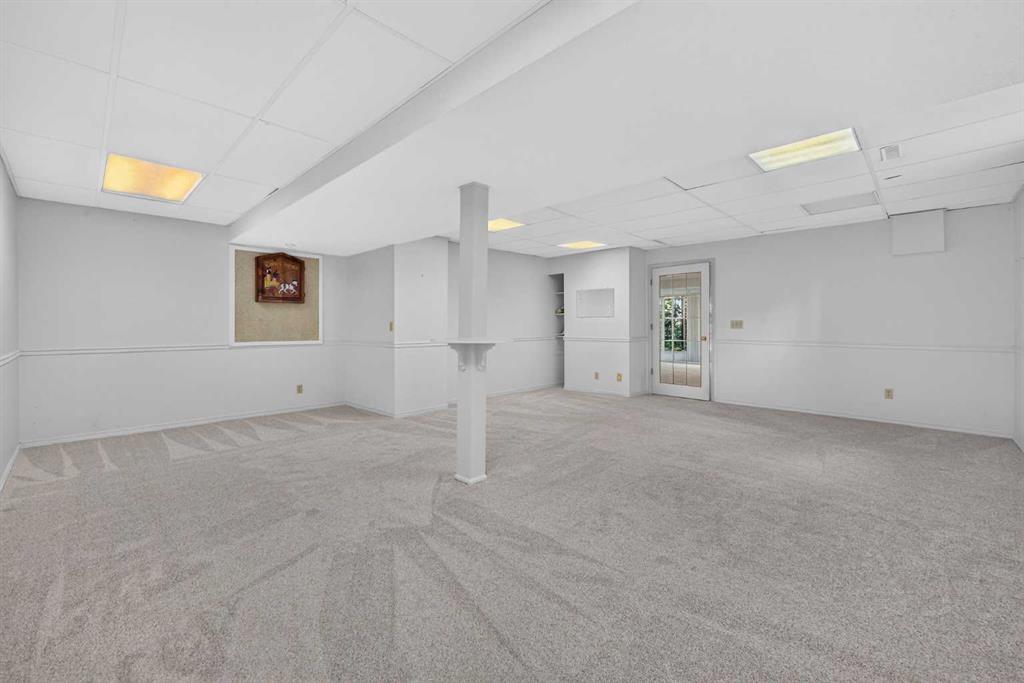
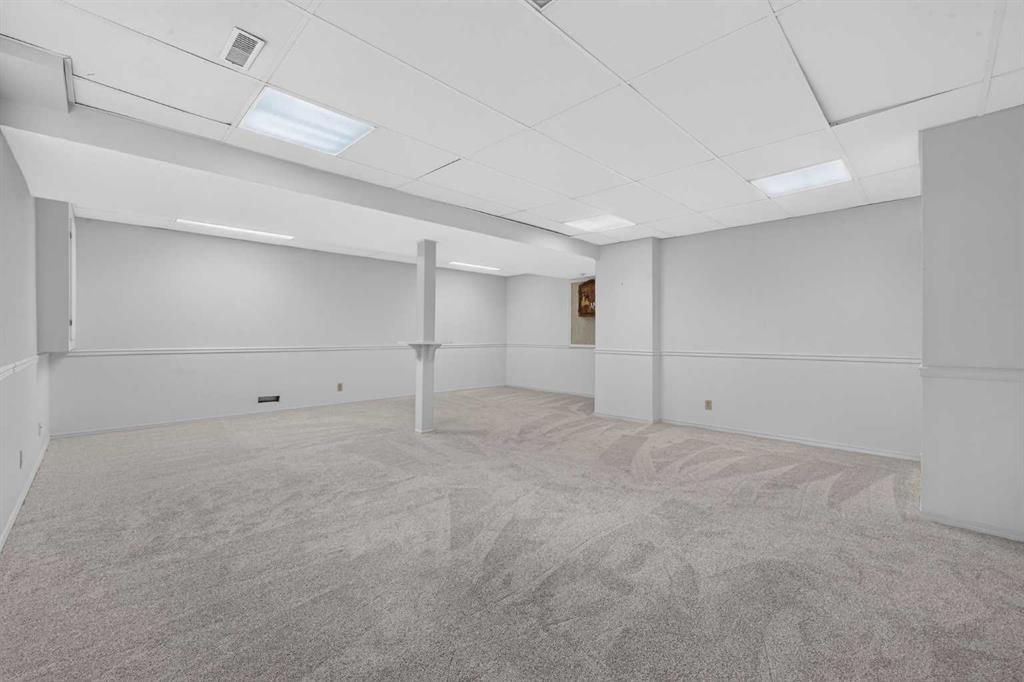
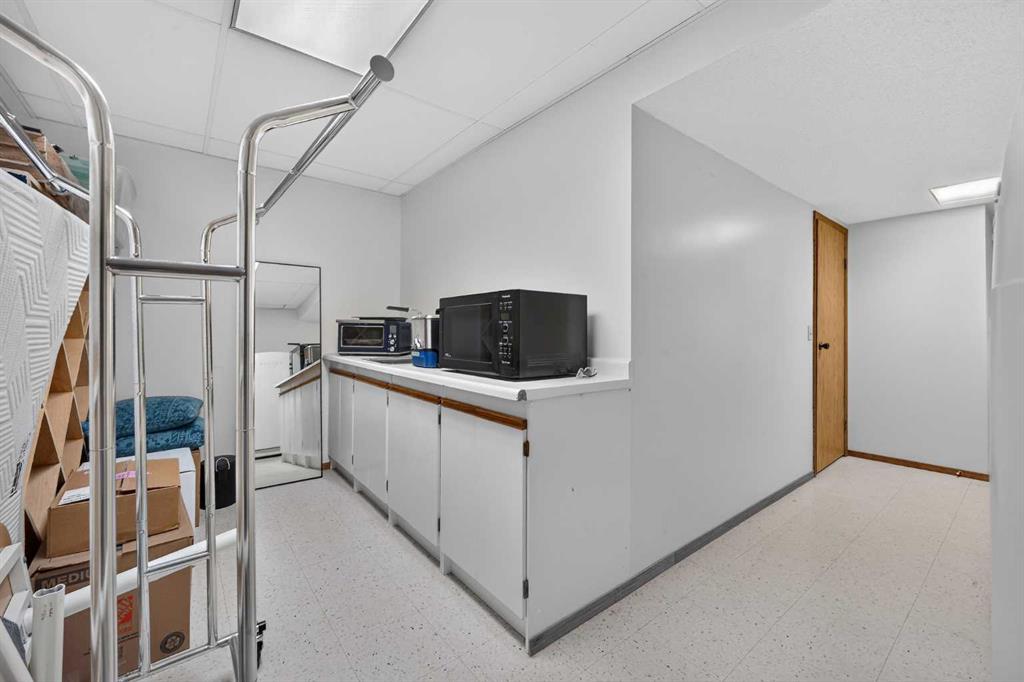
    Storage
    Vaulted Ceiling(s)
  • Floor Finish
    Carpet, Hardwood, Tile
  • Heating
    Fireplace(s), Forced Air, Natural Gas
  • Interior Feature
    Beamed Ceilings, Breakfast Bar, Closet Organizers, Double Vanity, Dry Bar, High Ceilings, Low Flow Plumbing Fixtures, No Animal Home, No Smoking Home, Open Floorplan, Pantry, Quartz Counters, Recessed Lighting, Skylight(s), Storage, Vaulted Ceiling(s)
  • Floor Finish
    Carpet
    Hardwood
    Tile
  • Heating
    Fireplace(s)
    Forced Air
    Natural Gas
  • Interior Feature
    Beamed Ceilings
    Breakfast Bar
    Closet Organizers
    Double Vanity
    Dry Bar
    High Ceilings
    Low Flow Plumbing Fixtures
    No Animal Home
    No Smoking Home
    Open Floorplan
    Pantry
    Quartz Counters
    Recessed Lighting
    Skylight(s)
    Storage
    Vaulted Ceiling(s)

Exterior

  • Lot/Exterior Features
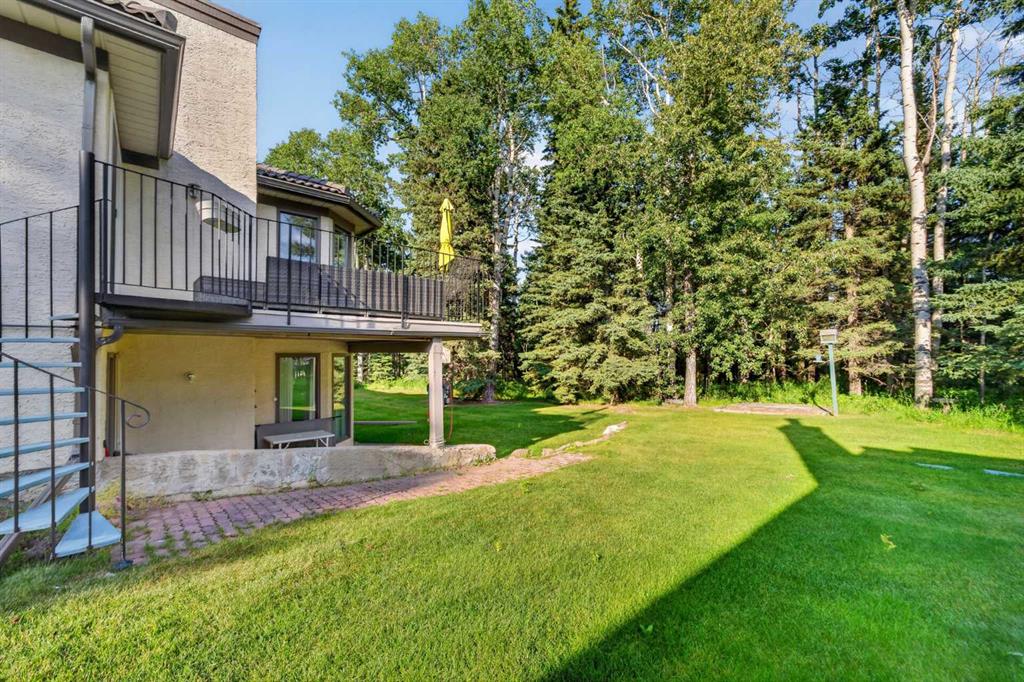
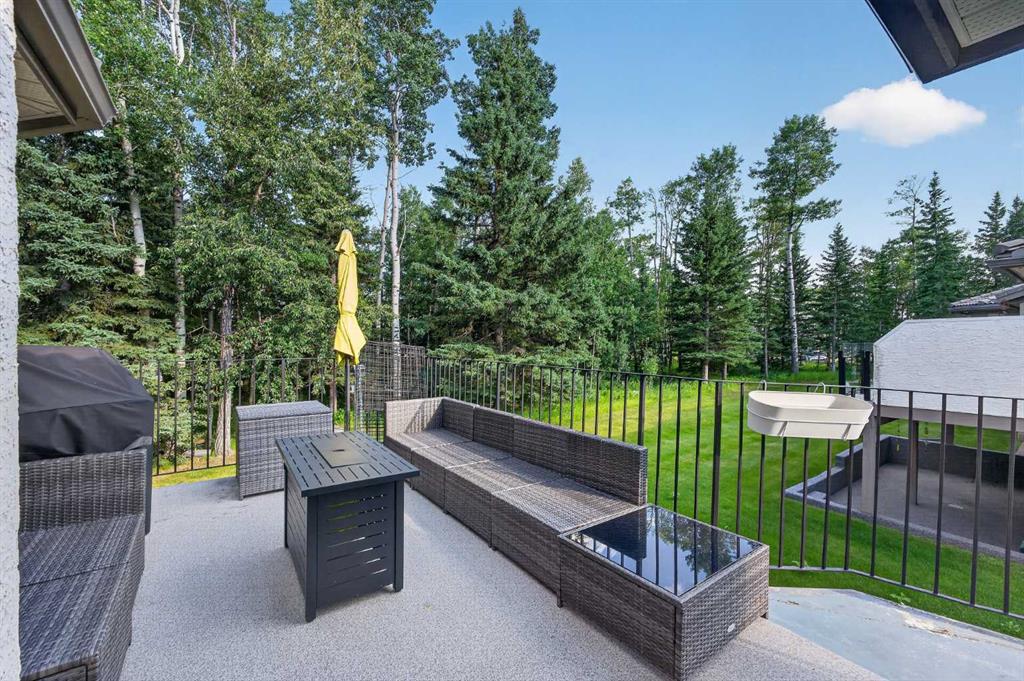
    Balcony
    BBQ gas line
    Other
  • Roof
    Concrete
  • Construction
    Brick
    Stucco
    Wood Frame
  • Lot/Exterior Features
    Balcony, BBQ gas line, Other
  • Roof
    Concrete
  • Construction
    Brick, Stucco, Wood Frame
  • Lot/Exterior Features
    Balcony
    BBQ gas line
    Other
  • Roof
    Concrete
  • Construction
    Brick
    Stucco
    Wood Frame

Additional Details

  • Zoning
    RC
  • Zoning
    RC
  • Zoning
    RC

$899,900

12 Sunset Way

Schedule Tour
Contact Agent

$4098/month
Est. Monthly Payment
$
$
%
Learn More