Carston Siebert / Grassroots Realty Group Ltd.

11945 53 Avenue , House for sale in Flyingshot Lake Rural Grande Prairie No. 1, County of , Alberta , T8W0N2

 MLS® # A2347738

2 bedrooms

2 bathrooms

1,673 sqft

Sign up to View

Days on Market

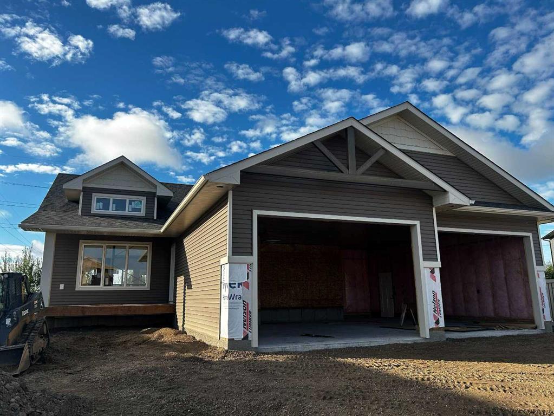
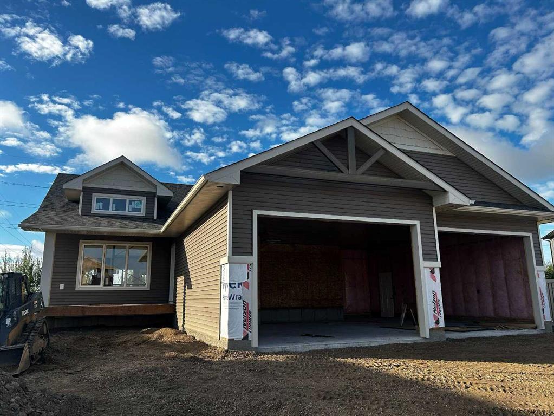
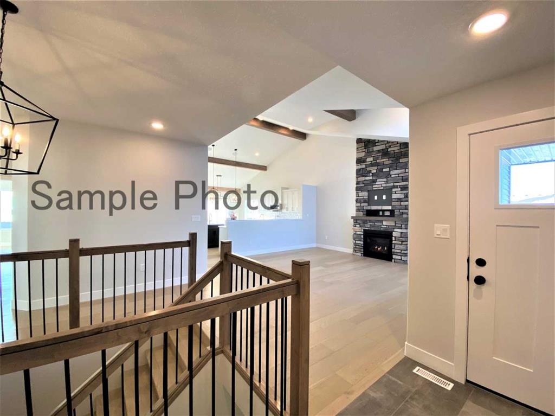
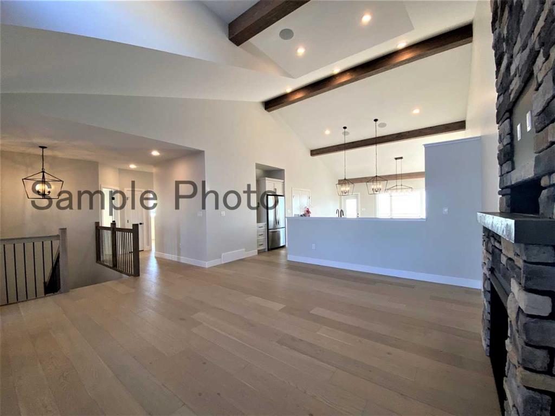
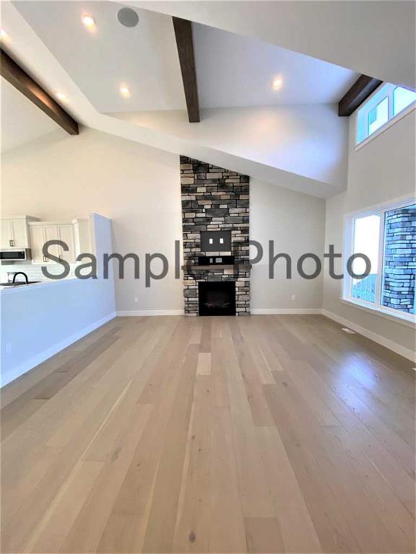
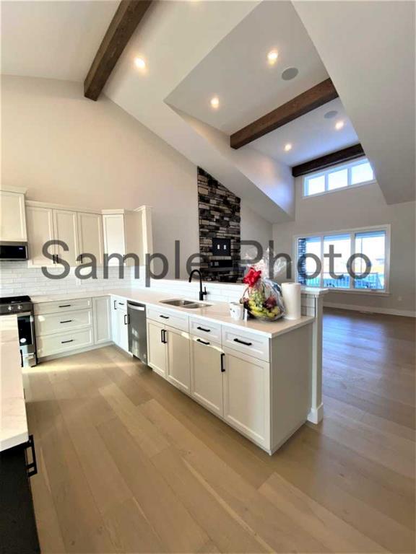
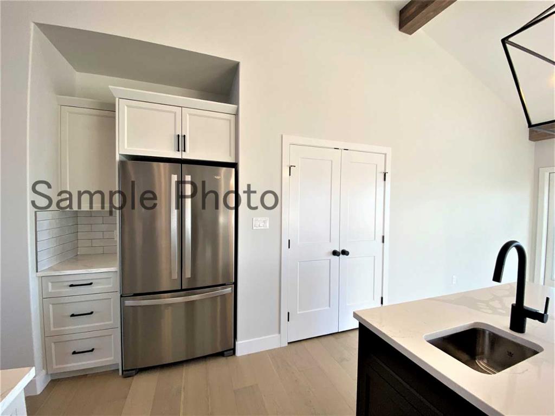
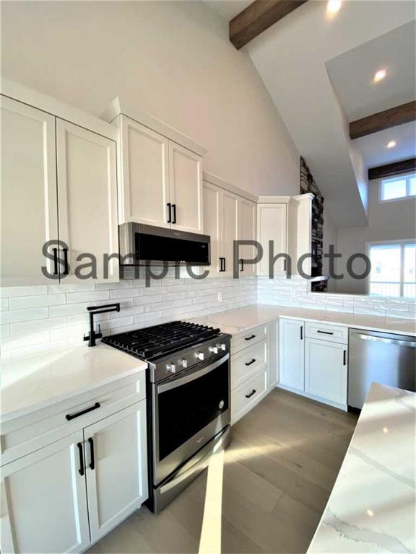
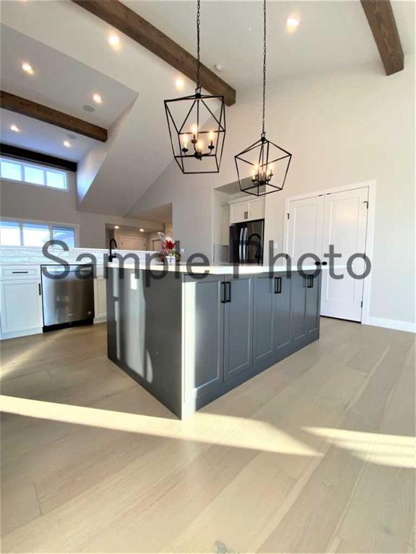
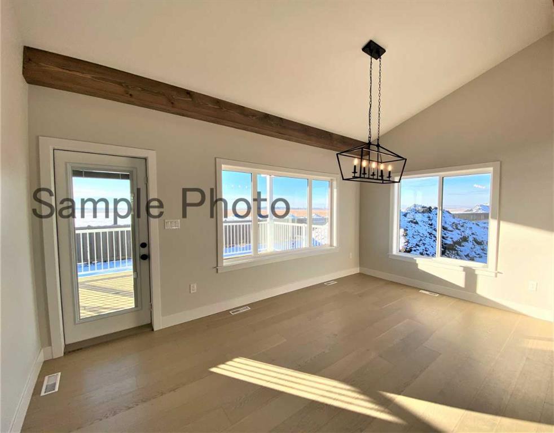
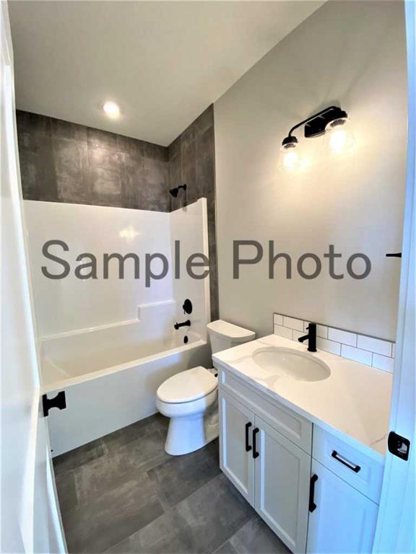
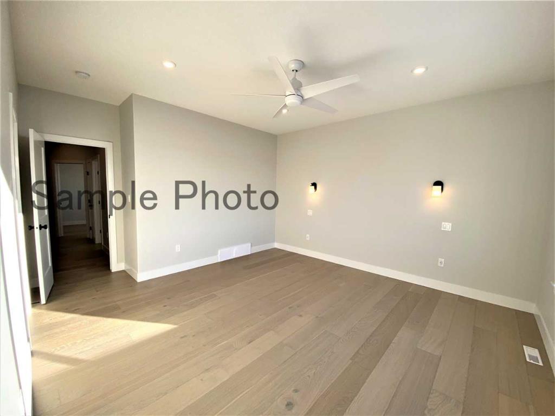
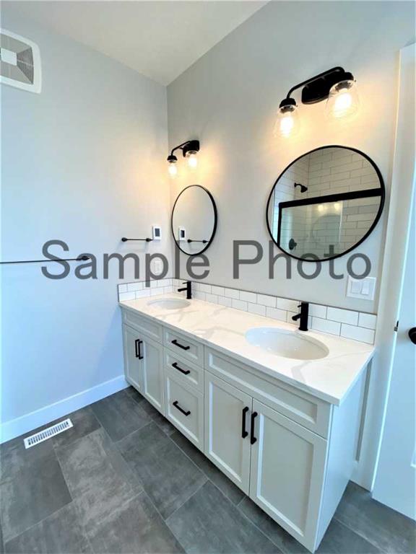
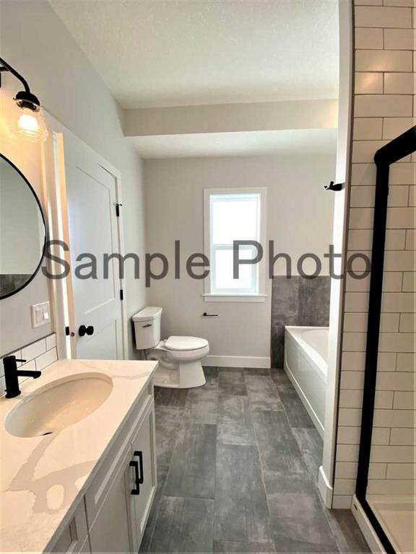
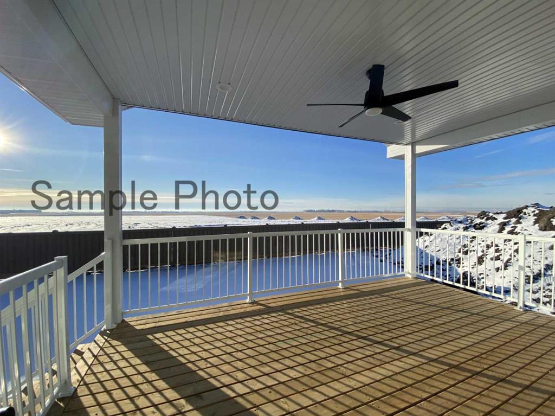
*High Mark Homes Job 454* The Ryler — a stunning 2 bed, 2 bath bungalow that perfectly blends craftsmanship, comfort, and style. Located in Flyingshot Lake Estates with no rear neighbors, this home welcomes you with a charming covered front patio and an impressive triple car garage measuring 33’x30’— perfect for vehicles, storage, or a workshop setup. Inside, the open-concept main living area features vaulted ceilings with striking wood beams and a floor-to-ceiling fireplace feature, creating a warm and inv...

Read More

Essential Information

  • MLS® #
    A2347738
  • Full Bathrooms
    2
  • Year Built
    2026
  • Property Type
    Detached
  • Property Style
    Bungalow
  • MLS® #
    A2347738
  • Full Bathrooms
    2
  • Year Built
    2026
  • Property Type
    Detached
  • Property Style
    Bungalow
  • MLS® #
    A2347738
  • Full Bathrooms
    2
  • Year Built
    2026
  • Property Type
    Detached
  • Property Style
    Bungalow

Community Information

  • Postal Code
    T8W0N2
  • Postal Code
    T8W0N2
  • Postal Code
    T8W0N2

Services & Amenities

  • Parking
    Triple Garage Attached
  • Parking
    Triple Garage Attached
  • Parking
    Triple Garage Attached

Interior

  • Floor Finish
    Carpet
    Ceramic Tile
    Hardwood
  • Heating
    Fireplace(s)
    Forced Air
  • Interior Feature
    Beamed Ceilings
    Double Vanity
    High Ceilings
    Kitchen Island
    Open Floorplan
    Pantry
    Quartz Counters
    Recessed Lighting
    See Remarks
    Sump Pump(s)
    Walk-In Closet(s)
  • Floor Finish
    Carpet, Ceramic Tile, Hardwood
  • Heating
    Fireplace(s), Forced Air
  • Interior Feature
    Beamed Ceilings, Double Vanity, High Ceilings, Kitchen Island, Open Floorplan, Pantry, Quartz Counters, Recessed Lighting, See Remarks, Sump Pump(s), Walk-In Closet(s)
  • Floor Finish
    Carpet
    Ceramic Tile
    Hardwood
  • Heating
    Fireplace(s)
    Forced Air
  • Interior Feature
    Beamed Ceilings
    Double Vanity
    High Ceilings
    Kitchen Island
    Open Floorplan
    Pantry
    Quartz Counters
    Recessed Lighting
    See Remarks
    Sump Pump(s)
    Walk-In Closet(s)

Exterior

  • Lot/Exterior Features
    Other
  • Roof
    Fiberglass
  • Construction
    Stone
    Vinyl Siding
  • Lot/Exterior Features
    Other
  • Roof
    Fiberglass
  • Construction
    Stone, Vinyl Siding
  • Lot/Exterior Features
    Other
  • Roof
    Fiberglass
  • Construction
    Stone
    Vinyl Siding

Additional Details

  • Zoning
    CR2
  • Nearest Town
    Grande Prairie
  • Sewer
    Public Sewer
  • Zoning
    CR2
  • Nearest Town
    Grande Prairie
  • Sewer
    Public Sewer
  • Zoning
    CR2
  • Nearest Town
    Grande Prairie
  • Sewer
    Public Sewer

$859,900

11945 53 Avenue

Schedule Tour
Contact Agent

$3916/month
Est. Monthly Payment
$
$
%
Learn More